
Just Listed












Address
1487 Thomson Terr, Duncan, BC
Price
$ 749,900
Property Attributes
- MLS#1050615
- TypeSingle Family
- Listing Status Active
- CityDuncan
- AreaDuncan
- NeighbourhoodDu East Duncan
- Postal CodeV9L 5P9
- StyleSingle Family Detached
- Year Built1992
- Taxes$ 5018
- Price$ 749,900
- Bedrooms4
- Full Bathrooms2
- Half Bathrooms0
- Sqr Footage2871
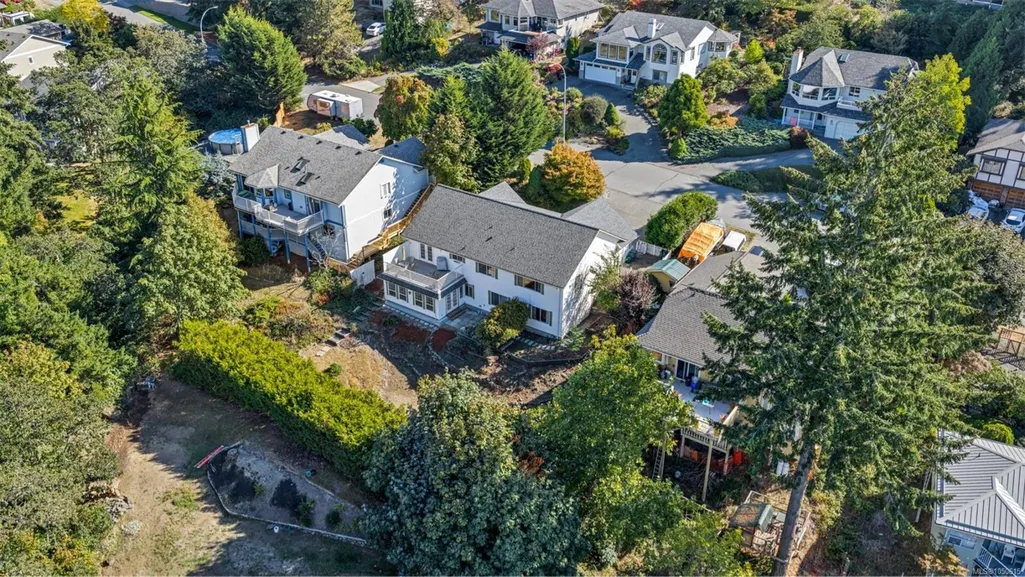
- Lot Size0.21 Acres
Data Source:
Vancouver Island Real Estate Board (VIREB)
Property Description
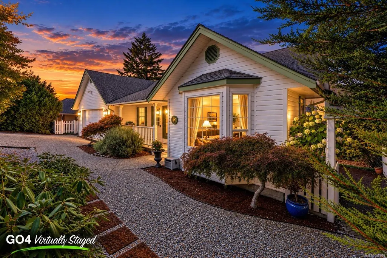
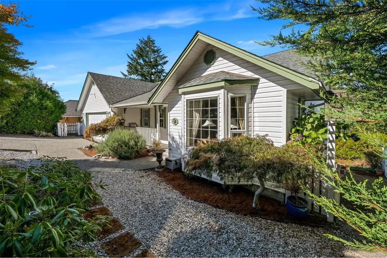
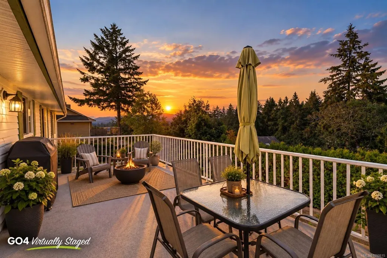
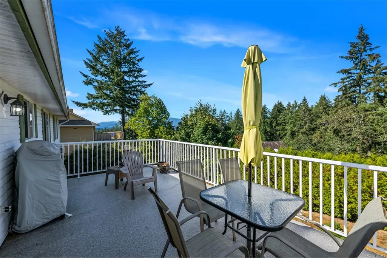
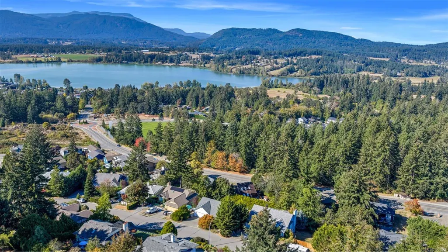
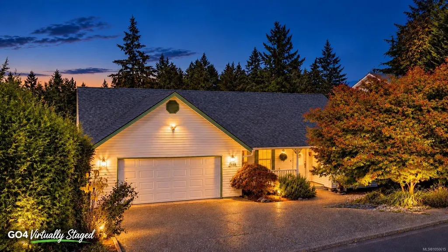
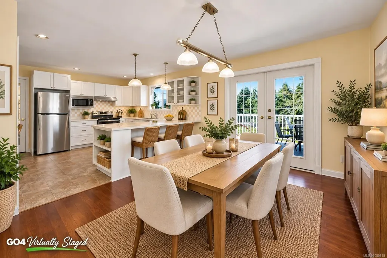
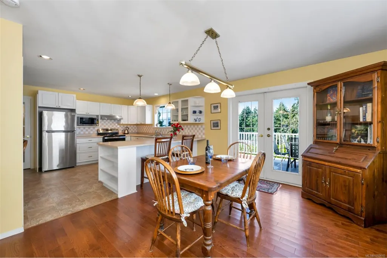
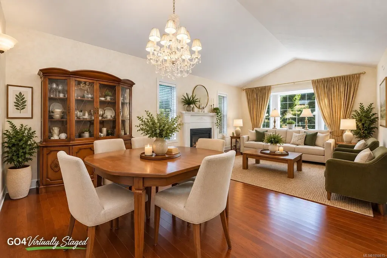
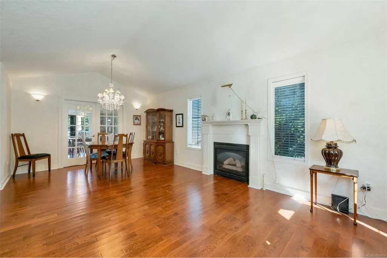
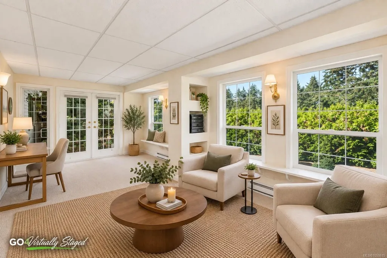
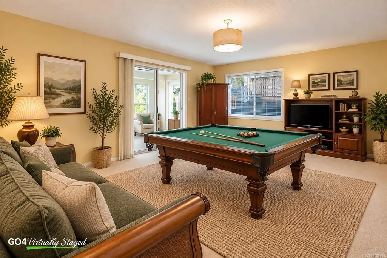
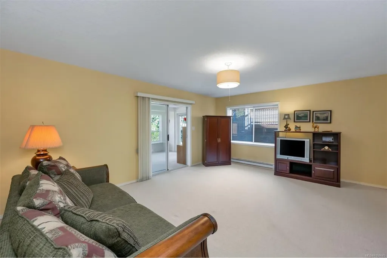
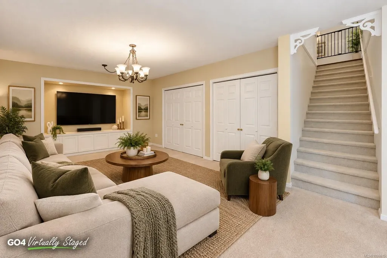
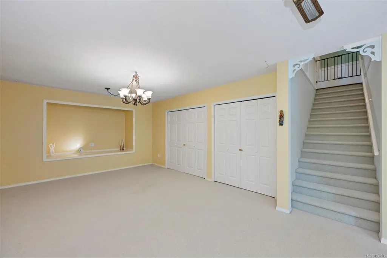
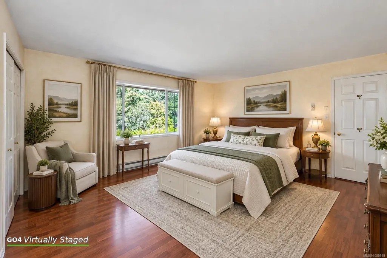
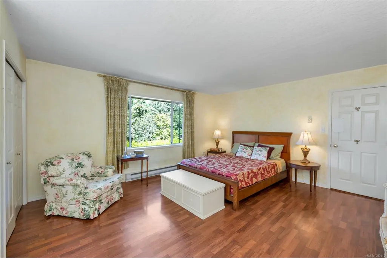
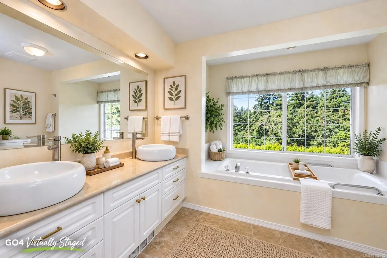
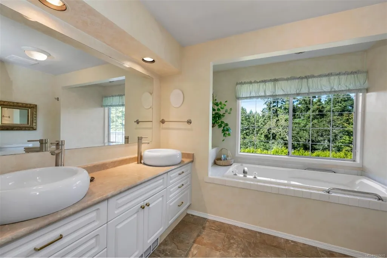
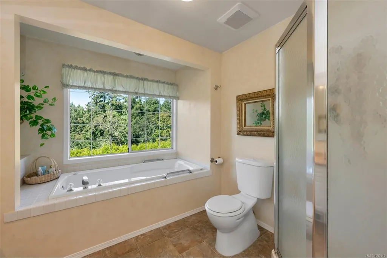
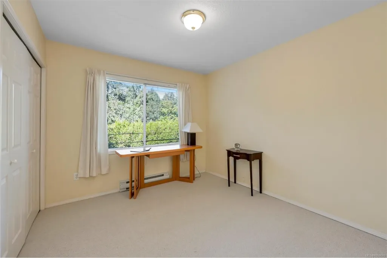
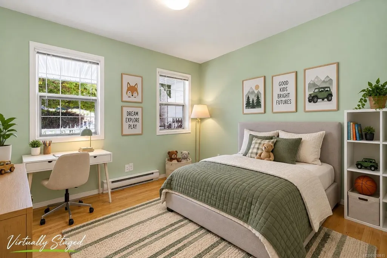
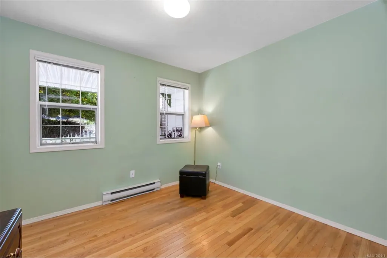
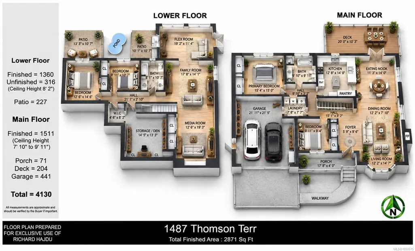
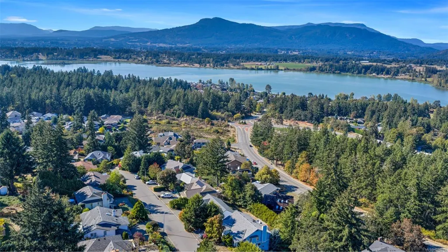
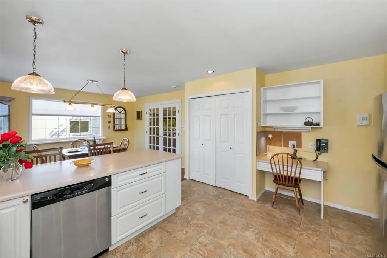
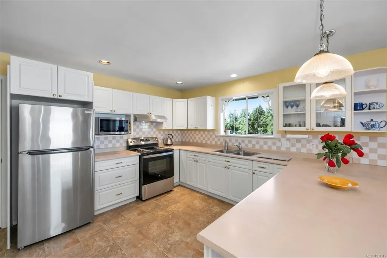
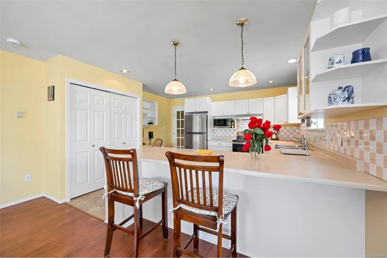
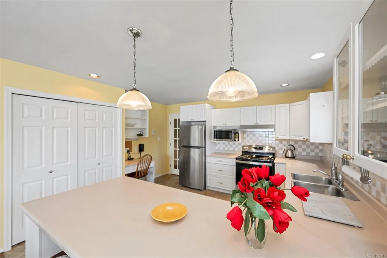
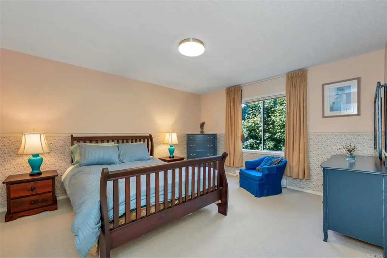
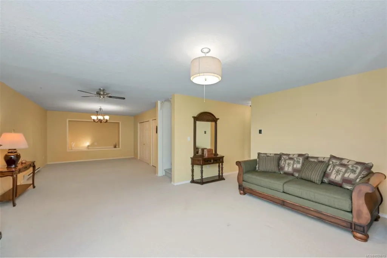
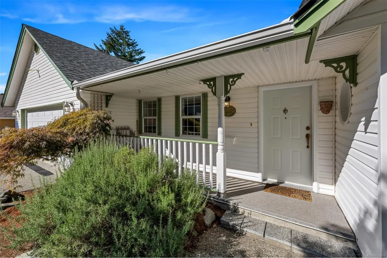
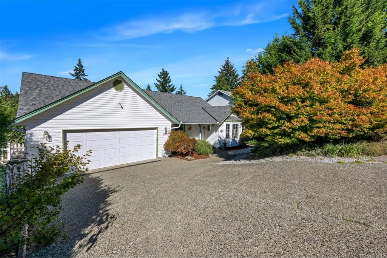
Welcome to “The Properties,” & this excellent level-entry home with a full walk-out basement. The inviting front covered entry opens to the main floor, full of impressive features. Starting with the vaulted living/dining area, with dual French doors opening to the casual eating area, set beside the thoughtfully designed kitchen. Another set of French doors leads to the sundeck to enjoy a pleasing valley outlook. The main level is finished with a central, spa-like 5-piece bathroom set off the primary & 2nd bedroom. Downstairs continues to impress with a huge family room & an adjoining media area. Two more spacious bedrooms share the 4-piece bathroom; the storage room could easily be finished into a den or playroom, & there’s the added bonus of a flex room for hobbies or an office. Access everything easily: reputable schools, a new child care facility under construction, tennis & pickleball courts, & renowned biking & hiking trails. This is truly a very attractive & affordable package.
General Features
| Living Area | 2871.00 |
|---|---|
| Sewer | Sewer Connected |
| Heating | Baseboard,Electric |
| Cooling | None |
| Roof | Fibreglass Shingle |
| Pets Allowed | Aquariums,Birds,Caged Mammals,Cats,Dogs |
| Zoning | R3 |
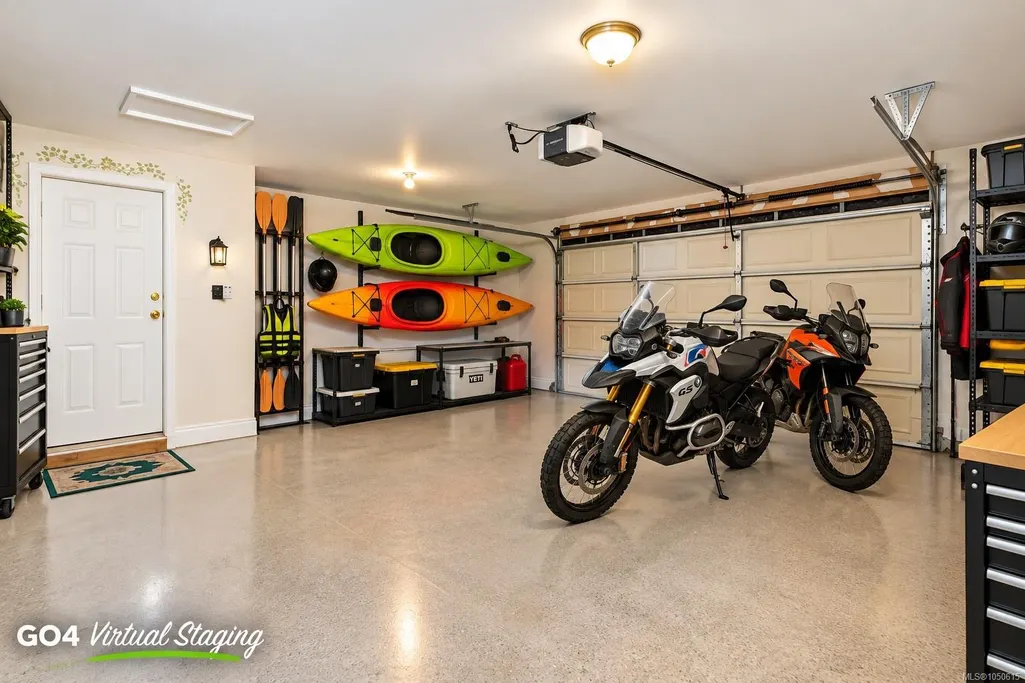
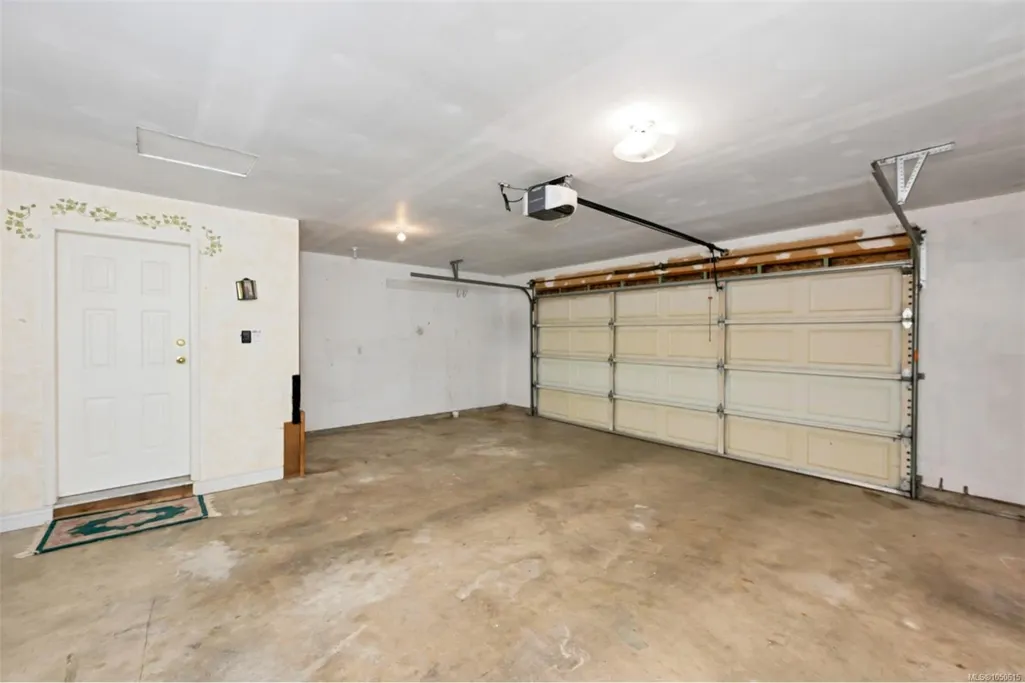
| Number of Garage Spaces | 2 |
| View | Mountain(s) |
| Property Subtype | Single Family Detached |
| Property Type | Residential |
| Parking Total | 2 |
| Construction Materials | Vinyl Siding |
| Zoning Type | Residential |
| Bathrooms Count Main Level | 1 |
Interior Features
| Basement | Finished,Full,Walk-Out Access,With Windows |
|---|---|
| Basement Y/N | Yes |
| Fireplace Features | Insert,Living Room,Propane |
| Fireplaces Total | 1 |
| Total Kitchens | 1 |
| Fireplace | Yes |
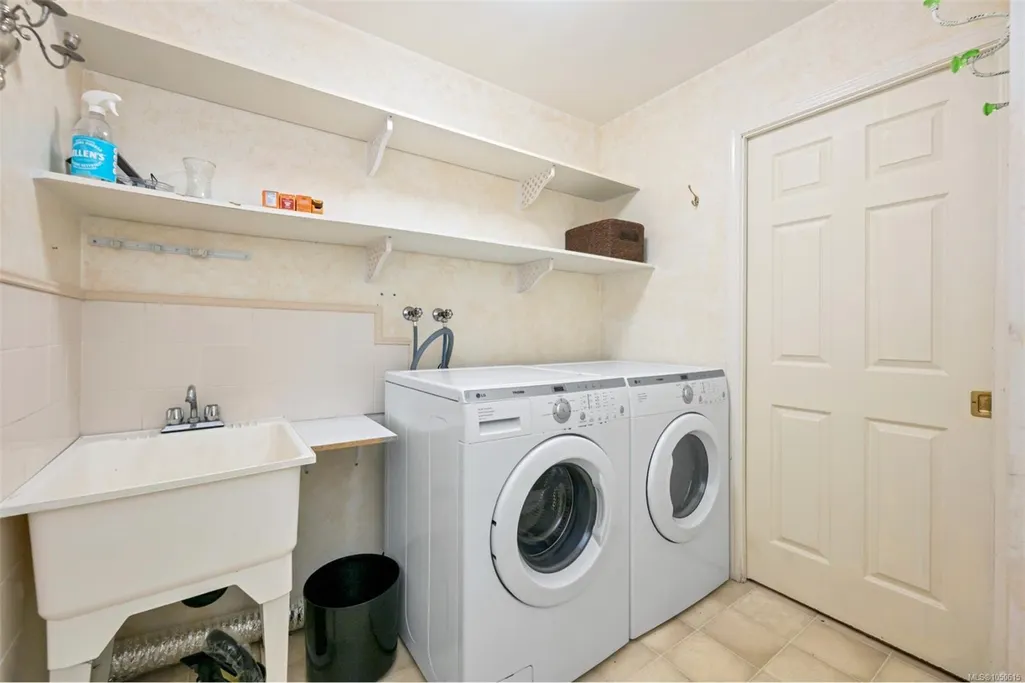
| Laundry Features | In House |
| Living Area Third | 0.00 |
| Living Area Second | 0.00 |
| Living Area Other | 0.00 |
| Living Area Main | 1511.00 |
| Living Area Lower | 1676.00 |
| Kitchens Count Main Level | 1 |
| Building Area Unfinished | 316.00 |
| Bedrooms Or Dens Total | 4 |
| Bedrooms Count Main Level | 2 |
| Bedrooms Count Lower Level | 2 |
| Bath 5 Piece Total | 1 |
| Bathrooms Count Lower Level | 1 |
| Bath 4 Piece Total | 1 |
| Basement Height Feet | 8 |
| Basement Height Inches | 2 |
Exterior Features
| Lot Features | Easy Access,Family-Oriented Neighbourhood,Landscaped,Recreation Nearby,Serviced |
|---|---|
| Water Source | Municipal |
| Parking Features | Attached,Garage Double |
| Foundation | Poured Concrete |
| Building Area Total | 3187.00 |
| Garage Y/N | Yes |
| Lot Size Square Feet | 9147.60 |
| Lot Size Acres | 0.21 |
| View YN | Yes |
Amenities
- Foreclosure
- Views
- Short Sale
- New Construction
- Adult 55+
- Lease To Own
- No Strata Fees
- Furnished
- Primary On Main
- Air Conditioning
- Seller Finance
- Green
- Fixer Upper
- Horse
- Golf
- Fireplace
- Deck
- Garage
- Basement
- Pool
Property vs Single Family Average in V9L 5P9
Price
Taxes
Year Built
In The Neighbourhood
Just Listed
Duncan
$ 947,500
6213 Lakes Rd
Duncan, BC V9L4J8
- Type
- Single Family
- Size
- 2,842 SqFt
- Rooms
- 4 Beds + 3 Baths
RE/MAX Island Properties (DU)
Just Listed
Duncan
$ 944,900
6693 Genoa Bay Rd
Duncan, BC V9L5Y7
- Type
- Single Family
- Size
- 2,814 SqFt
- Rooms
- 3 Beds + 3 Baths
Pemberton Holmes Ltd. (Cow Vall)
Just Listed
Duncan
$ 1,088,000
6226 Seablush Dr
Duncan, BC V9L0J9
- Type
- Single Family
- Size
- 1,683 SqFt
- Rooms
- 3 Beds + 2 Baths
RE/MAX Island Properties (DU)
Open House
Duncan
$ 759,900
6191 Thomson Terr
Duncan, BC V9L5R1
- Type
- Single Family
- Size
- 2,238 SqFt
- Rooms
- 4 Beds + 3 Baths
RE/MAX Island Properties (DU)
Just Listed
Duncan
$ 1,150,000
6033 Chippewa Rd
Duncan, BC V9L5P5
- Type
- Single Family
- Size
- 3,321 SqFt
- Rooms
- 5 Beds + 3 Baths
RE/MAX Island Properties (DU)
Just Listed
Duncan
$ 975,000
6535 Wicks Rd
Duncan, BC V9L5V2
- Type
- Single Family
- Size
- 2,115 SqFt
- Rooms
- 4 Beds + 3 Baths
Sutton Group-West Coast Realty (Dunc)
Open House
Duncan
$ 1,550,000
1717 Westlock Rd
Duncan, BC V9L5N8
- Type
- Single Family
- Size
- 2,312 SqFt
- Rooms
- 3 Beds + 3 Baths
RE/MAX Island Properties (DU)
Duncan
$ 854,900
1348 Oakwood Pl
Duncan, BC V9L5R3
- Type
- Single Family
- Size
- 2,151 SqFt
- Rooms
- 3 Beds + 3 Baths
Pemberton Holmes Ltd. (Cow Vall)
Open House
Duncan
$ 855,000
6023 Sterling Dr
Duncan, BC V9L5N2
- Type
- Single Family
- Size
- 1,898 SqFt
- Rooms
- 3 Beds + 3 Baths
Stonehaus Realty Corp.
Duncan
$ 1,050,000
2815 Ortona Rd
Duncan, BC V9L6B8
- Type
- Single Family
- Size
- 1,756 SqFt
- Rooms
- 3 Beds + 2 Baths
eXp Realty (DU)
Duncan
$ 1,364,900
7285 Osborne Bay Rd
Duncan, BC V9L5W7
- Type
- Single Family
- Size
- 3,839 SqFt
- Rooms
- 3 Beds + 3 Baths
RE/MAX Island Properties (DU)
Duncan
$ 1,695,000
526 Bayview Pl
Duncan, BC V9L5X7
- Type
- Single Family
- Size
- 3,586 SqFt
- Rooms
- 3 Beds + 4 Baths
Royal LePage Duncan Realty
 Data provided by: Victoria Real Estate Board 3035 Nanaimo Street, Victoria, British Columbia V8T 4W2
All information displayed is believed to be accurate but is not guaranteed and should be independently verified. No warranties or representations are made of any kind.
The trademarks REALTOR®, REALTORS® and the REALTOR® logo are controlled by The Canadian Real Estate Association (CREA) and identify real estate professionals who are members of CREA. The trademarks MLS®, Multiple Listing
Data provided by: Victoria Real Estate Board 3035 Nanaimo Street, Victoria, British Columbia V8T 4W2
All information displayed is believed to be accurate but is not guaranteed and should be independently verified. No warranties or representations are made of any kind.
The trademarks REALTOR®, REALTORS® and the REALTOR® logo are controlled by The Canadian Real Estate Association (CREA) and identify real estate professionals who are members of CREA. The trademarks MLS®, Multiple Listing
 Information should be deemed reliable but not guaranteed, all representations are approximate, and individual verification is recommended. Copyright ©2026 All rights reserved.
The trademarks REALTOR®, REALTORS® and the REALTOR® logo are controlled by The Canadian Real Estate Association (CREA) and identify real estate professionals who are members of CREA. The trademarks MLS®, Multiple Listing Service® and the associated logos are owned by CREA and identify the quality of services
Information should be deemed reliable but not guaranteed, all representations are approximate, and individual verification is recommended. Copyright ©2026 All rights reserved.
The trademarks REALTOR®, REALTORS® and the REALTOR® logo are controlled by The Canadian Real Estate Association (CREA) and identify real estate professionals who are members of CREA. The trademarks MLS®, Multiple Listing Service® and the associated logos are owned by CREA and identify the quality of services
 All information deemed reliable but not guaranteed. All properties are subject to prior sale, change or withdrawal. Neither listing broker(s) or information provider(s) shall be responsible for any typographical errors, misinformation, misprints and shall be held totally harmless. Listing(s) information is provided for consumer's personal, non-commercial use and may not be used for any purpose other than to identify prospective properties consumers may be interested in purchasing. The data relating
 Chat With Me