

Open House Sun, Sep 27th 01:00 PM - 02:30 PM




Address
1033 Monterey Ave, Oak Bay, BC
Price
$ 3,000,000
Property Attributes
- MLS#1050653
- TypeSingle Family
- Listing Status Active
- CityOak Bay
- AreaOak Bay
- NeighbourhoodOB South Oak Bay
- Postal CodeV8S 4V4
- StyleCharacter
- Year Built1912
- Taxes$ 10522
- Price$ 3,000,000
- Bedrooms4
- Full Bathrooms4
- Half Bathrooms0
- Sqr Footage3275
- Lot Size0.14 Acres
Data Source:
Victoria Real Estate Board (VREB)
Property Description
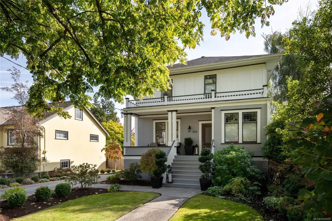
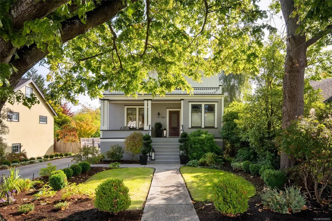
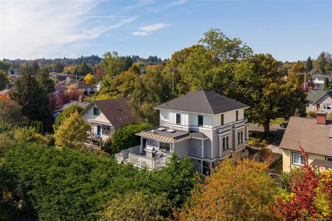
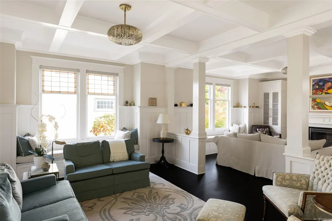
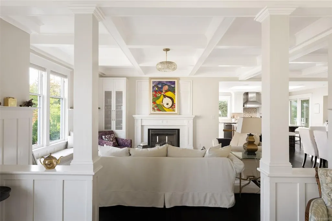
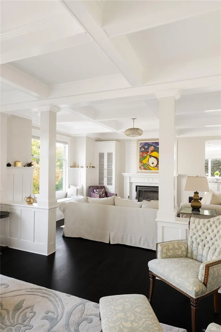
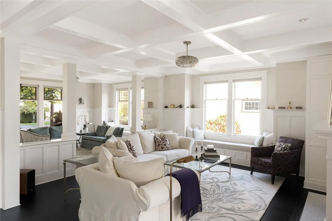
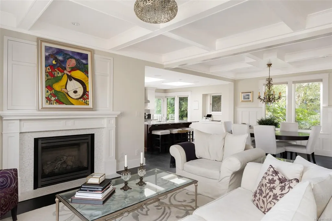
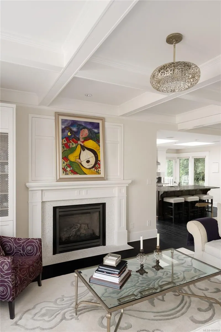
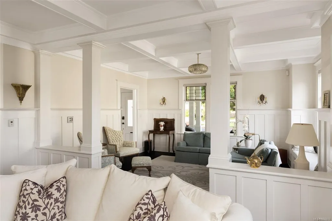
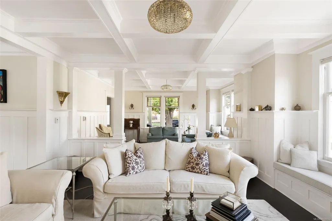
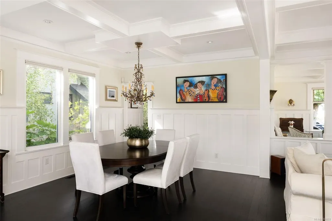
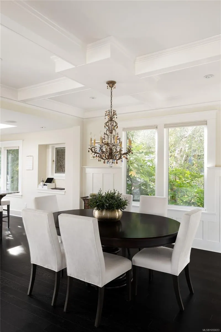
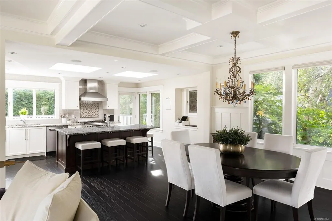
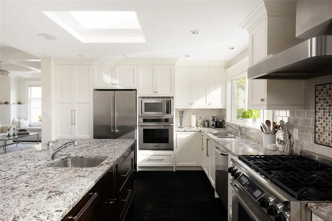
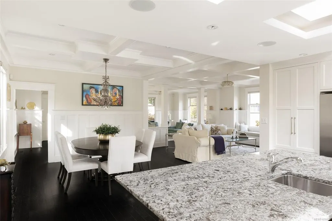
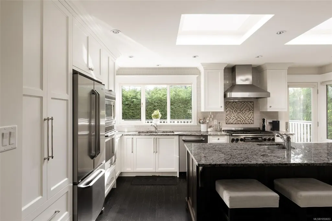
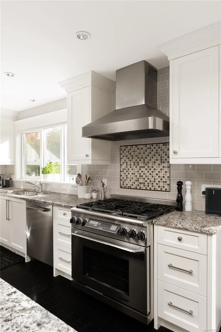
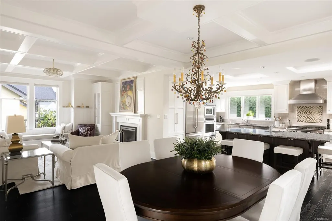
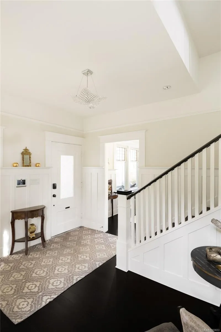
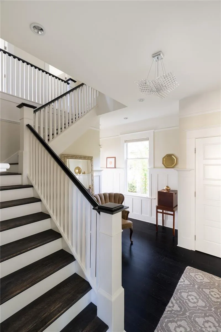
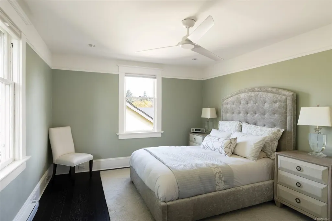
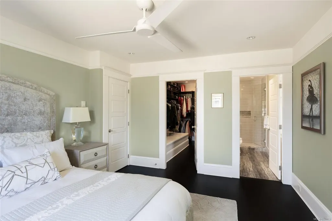
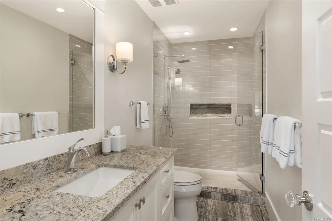
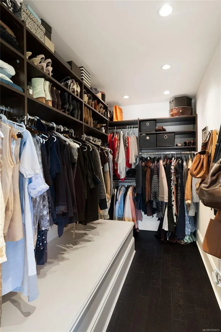
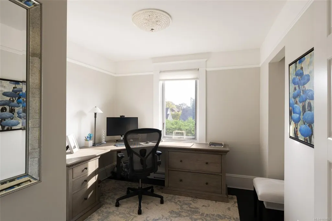
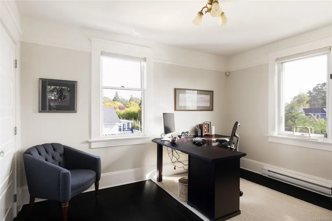
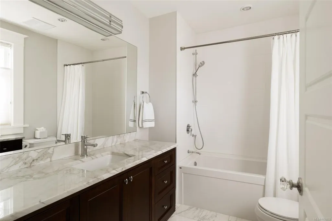
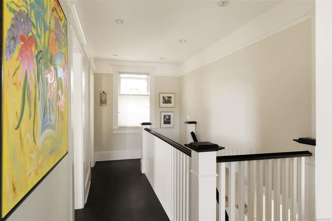
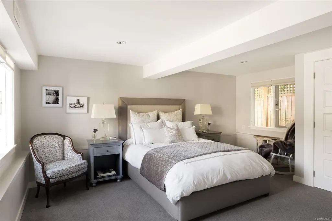
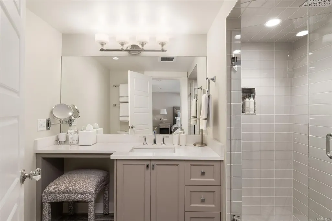
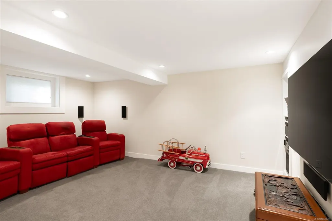
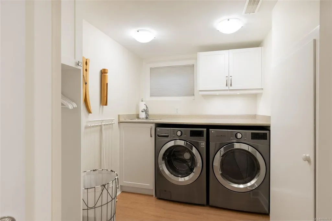
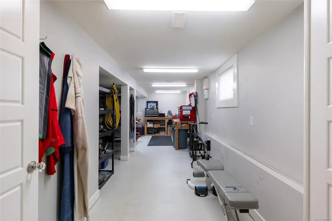
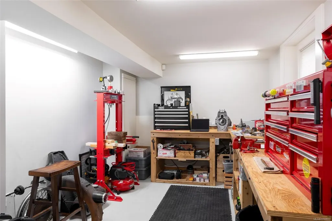
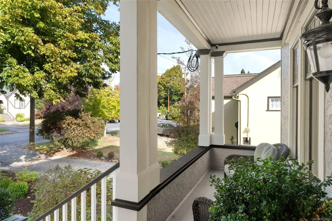
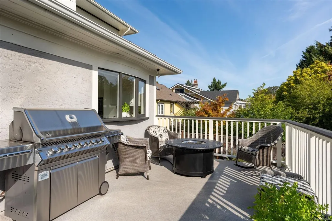
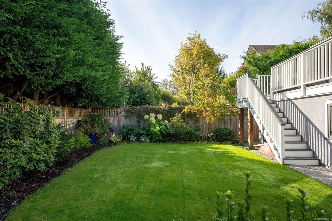
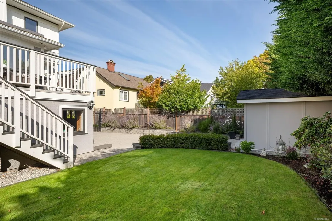
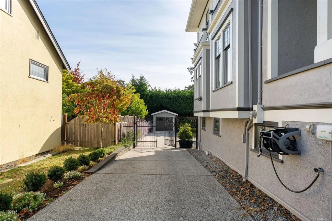
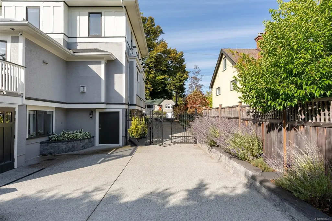
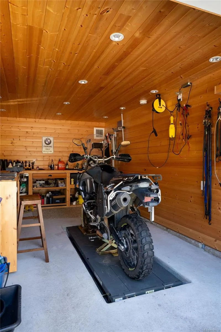
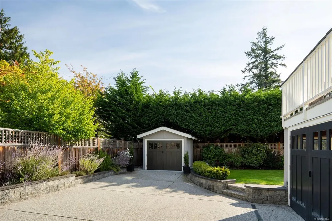
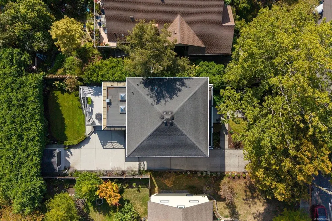
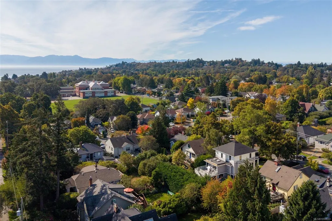
OPEN HOUSE SUN SEP 27 1pm - 2.30pm A distinguished South Oak Bay residence, beautifully preserved & reimagined for contemporary living. Major renovations by Zebra Design & Construction complement its original character, w/ elegant principal rooms showcasing nine-foot coffered ceilings, custom millwork, classic columns & built-ins. The sophisticated kitchen features high-end appliances, extensive cabinetry & a granite island, opening to an east-facing deck. Upstairs, 3 BDR and 2BA include a primary suite w/ full ensuite & WIC. The extensively renovated walk-out lower level offers a private bedroom with ensuite, media room, laundry, wine cellar, 2 workshops and storage. New landscaping, hardscaping, deck finishes & a garage complete the property. Ideally located within walking distance of Windsor Park & Oak Bay Village w/ renowned restaurants, cafés, pubs & shopping nearby. A rare blend of character, craftsmanship & modern refinement in one of Victoria’s most coveted settings.
General Features
| Living Area | 3275.00 |
|---|---|
| Sewer | Sewer To Lot |
| Heating | Baseboard,Electric,Forced Air,Natural Gas,Radiant Floor |
| Cooling | None |
| Roof | Asphalt Rolled,Asphalt Shingle |
| Appliances | Dryer,Microwave,Oven Built-In,Oven/Range Gas,Range Hood,Refrigerator,Washer |
| Pets Allowed | Aquariums,Birds,Caged Mammals,Cats,Dogs |
| Zoning | R5 |
| Number of Garage Spaces | 1 |
| Architectural Style | Character |
| Property Subtype | Single Family Detached |
| Property Type | Residential |
| Parking Total | 2 |
| Construction Materials | Stucco,Wood |
| Zoning Type | Residential |
| Bathrooms Count Main Level | 1 |
| Green Verification Ener Guide Ra | 46 |
| Green Verification Ener Guide Ye | 2012 |
| Ensuite 3 Piece Total | 2 |
Interior Features
| Interior Features | Ceiling Fan(s),Dining/Living Combo,Eating Area,Storage,Wine Storage,Workshop |
|---|---|
| Basement | Finished,Full,Walk-Out Access,With Windows |
| Flooring | Carpet,Tile,Wood |
| Basement Y/N | Yes |
| Fireplace Features | Family Room,Gas |
| Fireplaces Total | 1 |
| Total Kitchens | 1 |
| Fireplace | Yes |
| Levels In Unit | 3 |
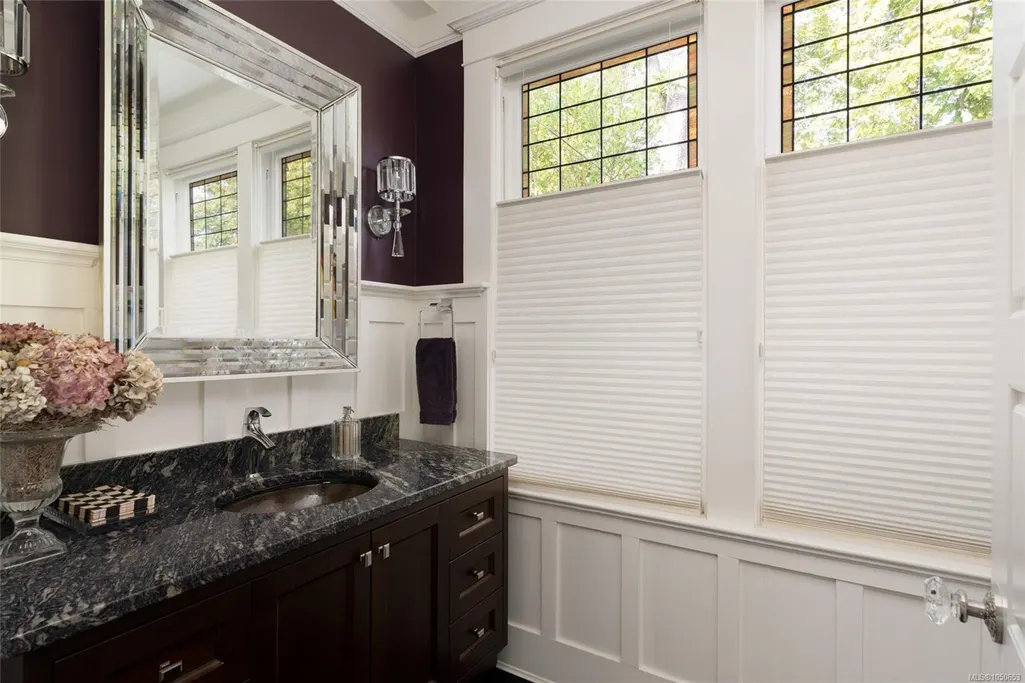
| Window Features | Blinds,Screens,Skylight(s),Stained/Leaded Glass,Window Coverings |
| Laundry Features | In House |
| Living Area Third | 0.00 |
| Living Area Second | 868.00 |
| Living Area Other | 0.00 |
| Living Area Main | 1173.00 |
| Living Area Lower | 1234.00 |
| Kitchens Count Main Level | 1 |
| Building Area Unfinished | 509.00 |
| Bedrooms Or Dens Total | 4 |
| Bedrooms Count Second Level | 3 |
| Bedrooms Count Lower Level | 1 |
| Bathrooms Count Lower Level | 1 |
| Bathrooms Count Second Level | 2 |
| Bath 4 Piece Total | 1 |
| Bath 2 Piece Total | 1 |
| Basement Height Feet | 7 |
| Basement Height Inches | 3 |
Exterior Features
| Exterior Features | Balcony/Patio,Fencing: Full,Sprinkler System |
|---|---|
| Lot Features | Central Location,Cleared,Easy Access,Family-Oriented Neighbourhood,Landscaped,Level,Marina Nearby,Near Golf Course,Private,Quiet Area,Recreation Nearby,Rectangular Lot,Serviced,Shopping Nearby,Sidewa |
| Other Structures | Storage Shed,Workshop |
| Water Source | Municipal |
| Parking Features | Attached,Garage |
| Foundation | Poured Concrete |
| Lot Size Dimensions | 50 ft wide x 120 ft deep |
| Building Area Total | 3784.00 |
| Garage Y/N | Yes |
| Lot Size Square Feet | 6000.00 |
| Lot Size Acres | 0.14 |
Amenities
- Views
- New Construction
- Adult 55+
- Lease To Own
- No Strata Fees
- Furnished
- Primary On Main
- Air Conditioning
- Seller Finance
- Green
- Fixer Upper
- Horse
- Golf
- Fireplace
- Deck
- Garage
- Basement
- Pool
Property vs Single Family Average in V8S 4V4
Price
Taxes
Year Built
In The Neighbourhood
Just Listed
Oak Bay
$ 1,749,000
1027 Deal St
Oak Bay, BC V8S5G6
- Type
- Single Family
- Size
- 2,158 SqFt
- Rooms
- 5 Beds + 2 Baths
RE/MAX Camosun
Oak Bay
$ 3,890,000
1307 Transit Rd
Oak Bay, BC V8S5A5
- Type
- Single Family
- Size
- 4,511 SqFt
- Rooms
- 5 Beds + 5 Baths
The Agency
Oak Bay
$ 3,229,000
1244 Beach Dr
Oak Bay, BC V8S2N3
- Type
- Single Family
- Size
- 2,573 SqFt
- Rooms
- 2 Beds + 3 Baths
Century 21 Queenswood Realty Ltd.
Oak Bay
$ 3,250,000
987 Beach Dr
Oak Bay, BC V8S2N2
- Type
- Single Family
- Size
- 3,030 SqFt
- Rooms
- 3 Beds + 3 Baths
eXp Realty
Oak Bay
$ 1,580,000
1050 Deal St
Oak Bay, BC V8S5G5
- Type
- Single Family
- Size
- 1,828 SqFt
- Rooms
- 3 Beds + 1 Baths
Royal LePage Coast Capital - Oak Bay
Oak Bay
$ 1,649,900
868 Hampshire Rd
Oak Bay, BC V8S4S5
- Type
- Single Family
- Size
- 1,314 SqFt
- Rooms
- 2 Beds + 1 Baths
Fair Realty
Oak Bay
$ 3,245,000
532 Beach Dr
Oak Bay, BC V8S2M5
- Type
- Single Family
- Size
- 2,790 SqFt
- Rooms
- 3 Beds + 3 Baths
The Agency
Oak Bay
$ 1,574,900
1376 Oliver St
Oak Bay, BC V8S4W9
- Type
- Single Family
- Size
- 1,887 SqFt
- Rooms
- 3 Beds + 2 Baths
RE/MAX Camosun
Open House
Oak Bay
$ 2,649,900
2125 Central Ave
Oak Bay, BC V8S2R4
- Type
- Single Family
- Size
- 3,134 SqFt
- Rooms
- 5 Beds + 3 Baths
Engel & Volkers Vancouver Island
Open House
Oak Bay
$ 3,500,000
1387 St. David St
Oak Bay, BC V8S4Z2
- Type
- Single Family
- Size
- 4,350 SqFt
- Rooms
- 4 Beds + 4 Baths
The Agency
Oak Bay
$ 1,750,000
590 Monterey Ave
Oak Bay, BC V8S4T9
- Type
- Single Family
- Size
- 2,001 SqFt
- Rooms
- 4 Beds + 2 Baths
RE/MAX Camosun
Oak Bay
$ 1,549,000
2568 Margate Ave
Oak Bay, BC V8S3A4
- Type
- Single Family
- Size
- 1,602 SqFt
- Rooms
- 3 Beds + 2 Baths
RE/MAX Camosun
 Data provided by: Victoria Real Estate Board 3035 Nanaimo Street, Victoria, British Columbia V8T 4W2
All information displayed is believed to be accurate but is not guaranteed and should be independently verified. No warranties or representations are made of any kind.
The trademarks REALTOR®, REALTORS® and the REALTOR® logo are controlled by The Canadian Real Estate Association (CREA) and identify real estate professionals who are members of CREA. The trademarks MLS®, Multiple Listing
Data provided by: Victoria Real Estate Board 3035 Nanaimo Street, Victoria, British Columbia V8T 4W2
All information displayed is believed to be accurate but is not guaranteed and should be independently verified. No warranties or representations are made of any kind.
The trademarks REALTOR®, REALTORS® and the REALTOR® logo are controlled by The Canadian Real Estate Association (CREA) and identify real estate professionals who are members of CREA. The trademarks MLS®, Multiple Listing
 Information should be deemed reliable but not guaranteed, all representations are approximate, and individual verification is recommended. Copyright ©2026 All rights reserved.
The trademarks REALTOR®, REALTORS® and the REALTOR® logo are controlled by The Canadian Real Estate Association (CREA) and identify real estate professionals who are members of CREA. The trademarks MLS®, Multiple Listing Service® and the associated logos are owned by CREA and identify the quality of services
Information should be deemed reliable but not guaranteed, all representations are approximate, and individual verification is recommended. Copyright ©2026 All rights reserved.
The trademarks REALTOR®, REALTORS® and the REALTOR® logo are controlled by The Canadian Real Estate Association (CREA) and identify real estate professionals who are members of CREA. The trademarks MLS®, Multiple Listing Service® and the associated logos are owned by CREA and identify the quality of services
 All information deemed reliable but not guaranteed. All properties are subject to prior sale, change or withdrawal. Neither listing broker(s) or information provider(s) shall be responsible for any typographical errors, misinformation, misprints and shall be held totally harmless. Listing(s) information is provided for consumer's personal, non-commercial use and may not be used for any purpose other than to identify prospective properties consumers may be interested in purchasing. The data relating
 Chat With Me