

Open House Sun, Sep 27th 11:00 AM - 01:00 PM



Address
10347 Bowerbank Rd, Sidney, BC
Price
$ 1,299,900
Property Attributes
- MLS#1050618
- TypeSingle Family
- Listing Status Active
- CitySidney
- AreaSidney
- NeighbourhoodSi Sidney North-East
- Postal CodeV8L 3L6
- StyleSingle Family Detached
- Year Built1997
- Taxes$ 5909
- Price$ 1,299,900
- Bedrooms4
- Full Bathrooms3
- Half Bathrooms0
- Sqr Footage2224
- Lot Size0.17 Acres
Data Source:
Victoria Real Estate Board (VREB)
Property Description
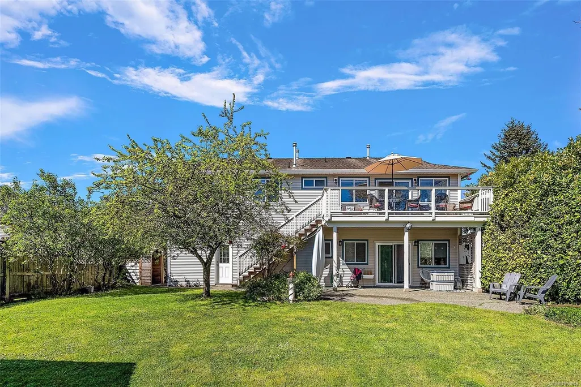
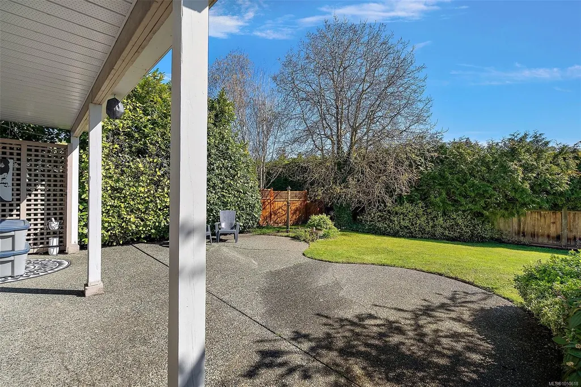
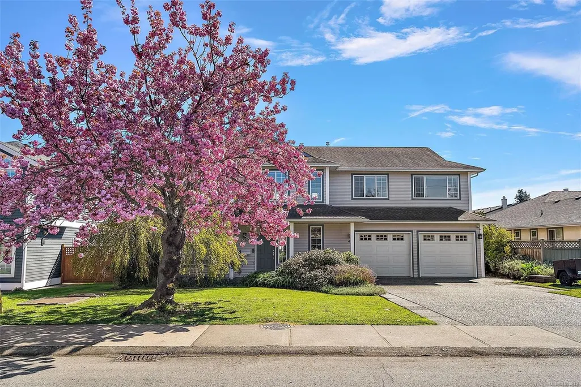
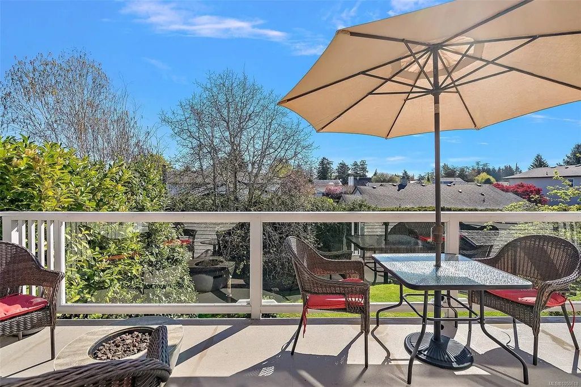
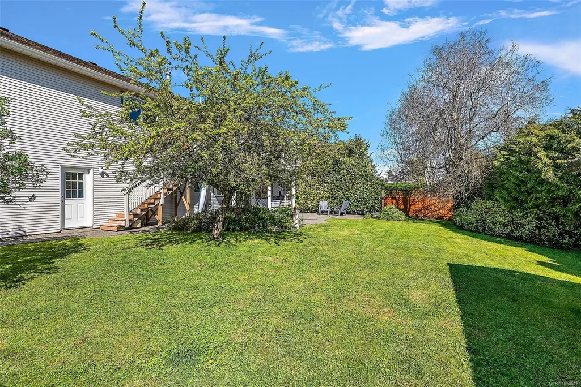
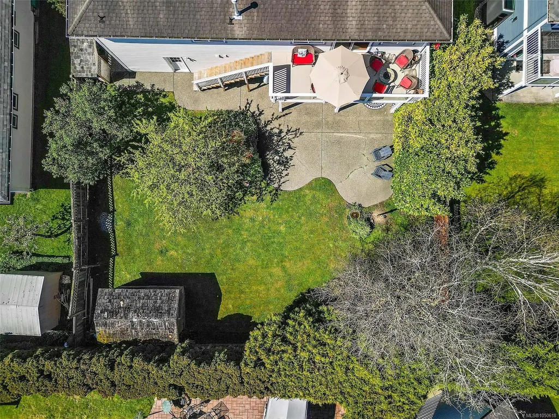
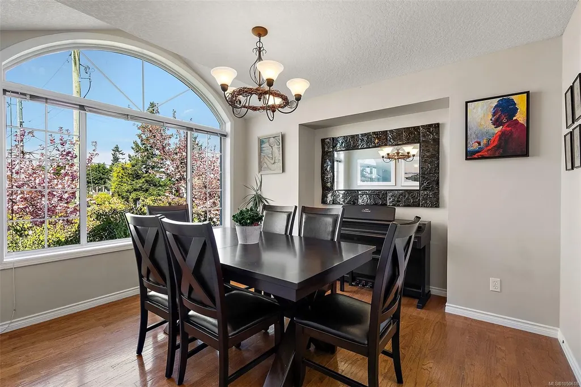
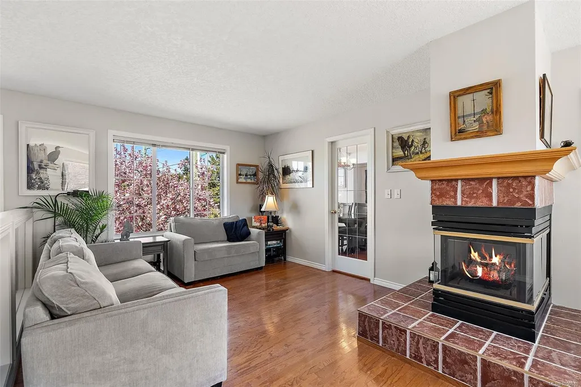
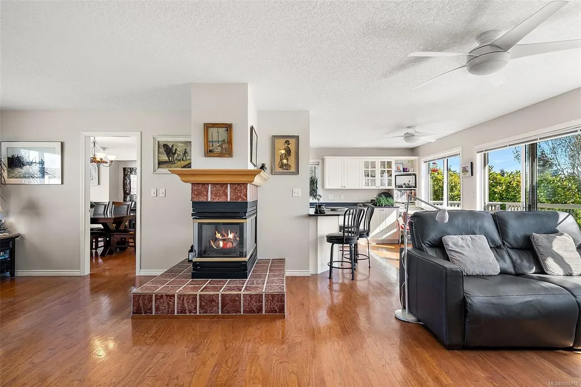
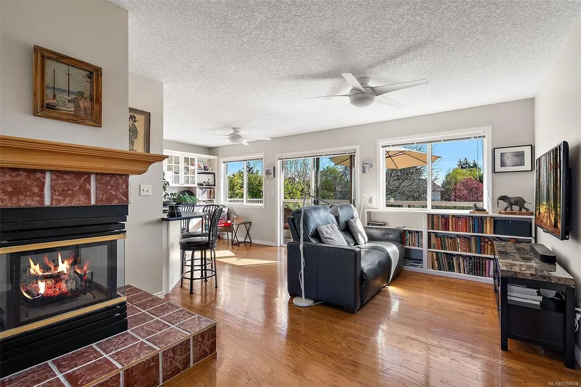
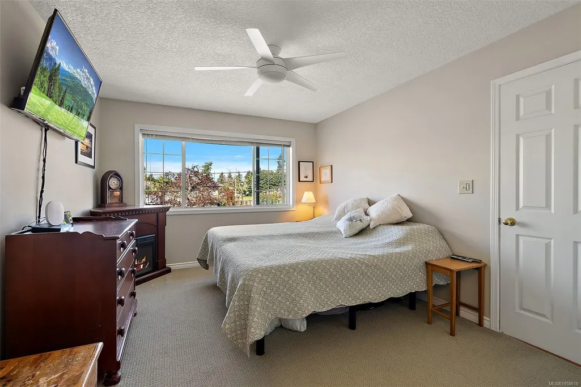
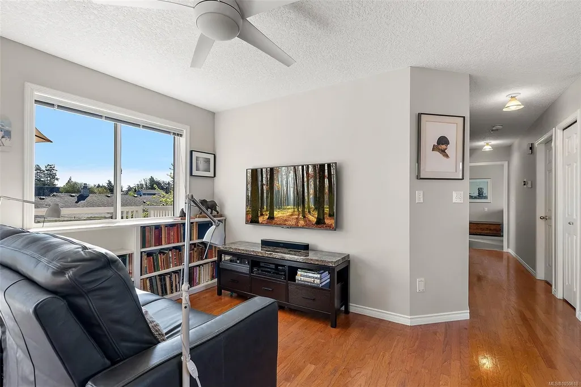
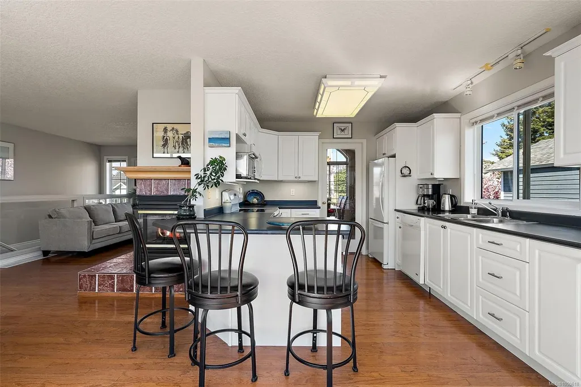
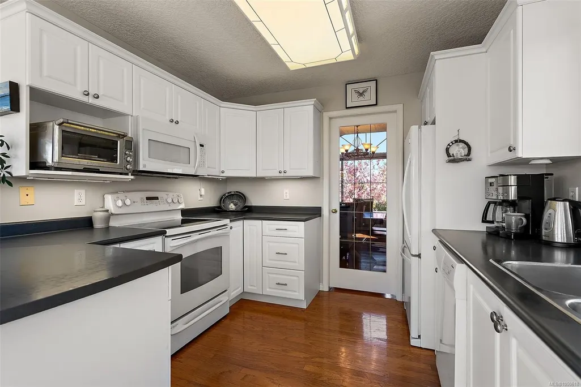
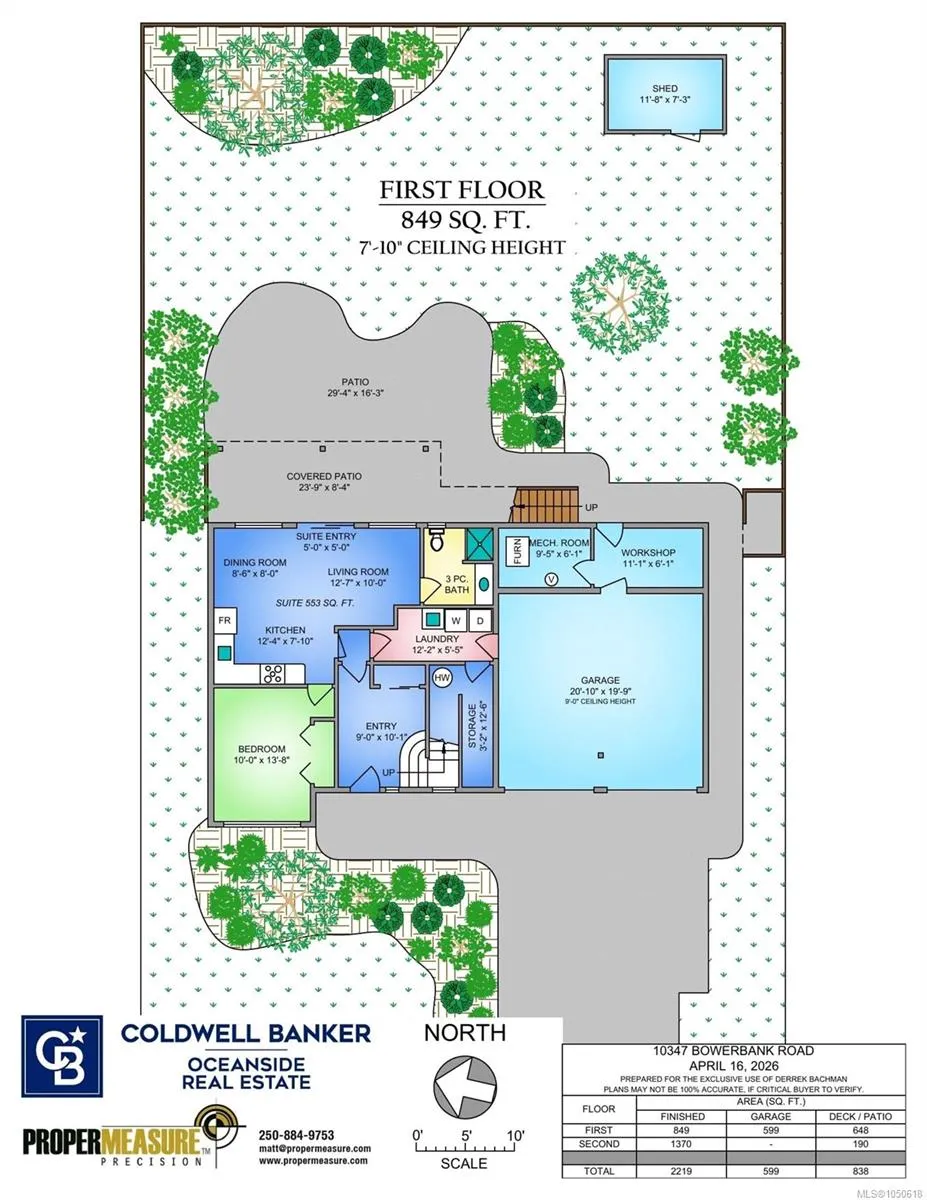
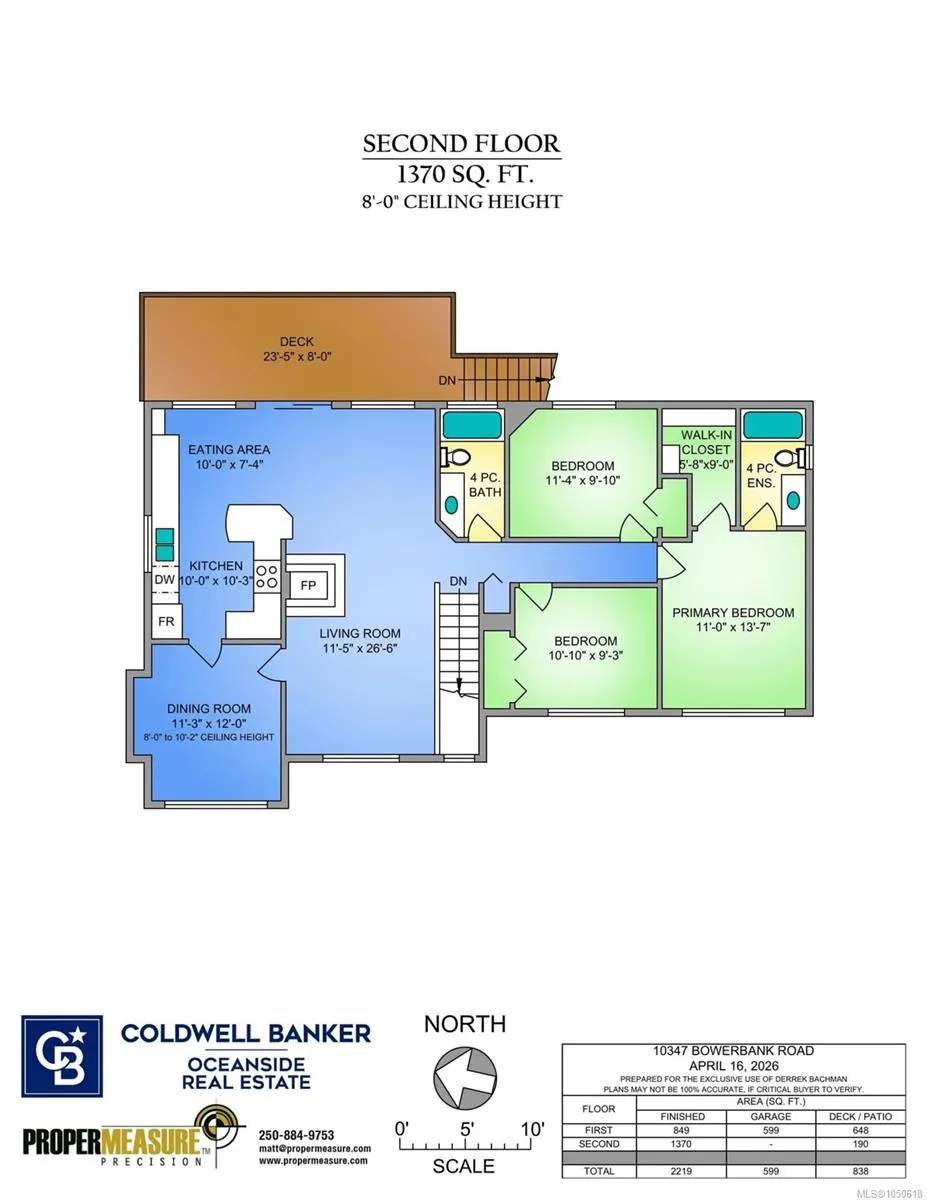
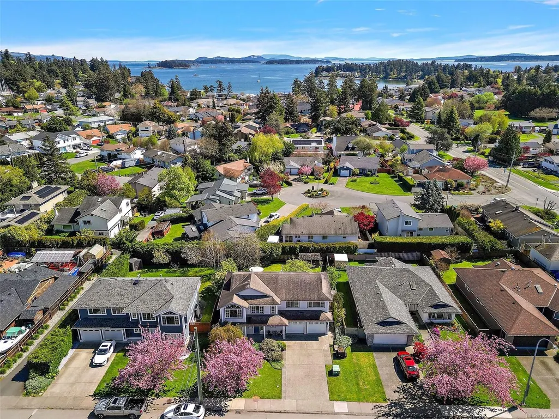
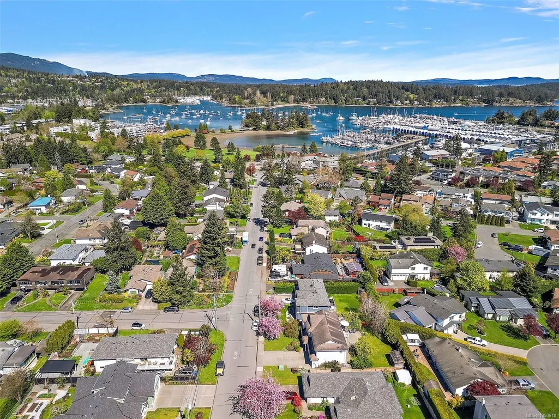
Welcome to effortless coastal living in the heart of Sidney by the Sea. Just minutes from Roberts Bay, Shoal Harbour, scenic parks, local cafés, shops, and Sidney’s vibrant waterfront, this home places the very best of the Peninsula within easy reach. Coastal charm, flexible living, and an outstanding location come together in a home you will be excited to call your own. The main residence features three bedrooms, two bathrooms, and bright, generous living spaces designed for comfortable everyday living. An above-ground one-bedroom suite adds excellent flexibility—ideal as a mortgage helper, private guest accommodation, or a welcoming space for extended family. Step outside onto the sun-filled deck overlooking a fully fenced backyard with plenty of room for children, pets, gardening, and summer entertaining. A double garage, ample parking, and modern comforts throughout complete this impressive inviting atmosphere from the moment you step inside.
General Features
| Living Area | 2224.00 |
|---|---|
| Sewer | Sewer Connected |
| Heating | Forced Air,Natural Gas |
| Cooling | None |
| Roof | Asphalt Shingle |
| Appliances | Dishwasher,Dryer,Microwave,Oven/Range Electric,Refrigerator,Washer |
| Pets Allowed | Aquariums,Birds,Caged Mammals,Cats,Dogs |
| Number of Garage Spaces | 2 |
| View | Mountain(s) |
| Property Subtype | Single Family Detached |
| Property Type | Residential |
| Parking Total | 4 |
| Construction Materials | Concrete,Frame Wood,Glass,Insulation: Ceiling,Insulation: Walls,Shingle-Other,Vinyl Siding |
| Zoning Type | Residential |
| Bathrooms Count Main Level | 2 |
| Ensuite 3 Piece Total | 1 |
Interior Features
| Interior Features | Closet Organizer,Dining Room,Eating Area,French Doors,Storage |
|---|---|
| Basement | Finished |
| Flooring | Carpet,Tile,Wood |
| Basement Y/N | Yes |
| Fireplace Features | Gas,Living Room |
| Total Units | 2 |
| Fireplaces Total | 1 |
| Total Kitchens | 2 |
| Fireplace | Yes |
| Levels In Unit | 2 |
| Window Features | Blinds,Screens,Vinyl Frames |
| Laundry Features | In House |
| Living Area Third | 0.00 |
| Living Area Second | 0.00 |
| Living Area Other | 0.00 |
| Living Area Main | 1377.00 |
| Living Area Lower | 997.00 |
| Kitchens Count Main Level | 1 |
| Kitchens Count Lower Level | 1 |
| Building Area Unfinished | 150.00 |
| Bedrooms Or Dens Total | 4 |
| Bedrooms Count Main Level | 3 |
| Bedrooms Count Lower Level | 1 |
| Bathrooms Count Lower Level | 1 |
| Bath 4 Piece Total | 1 |
| Basement Height Feet | 7 |
Exterior Features
| Exterior Features | Balcony/Deck,Balcony/Patio,Fencing: Partial |
|---|---|
| Lot Features | Cleared,Easy Access,Level,Private,Recreation Nearby,Rectangular Lot,Serviced,Shopping Nearby,Sidewalk,Wooded Lot |
| Other Structures | Storage Shed |
| Water Source | Municipal |
| Parking Features | Attached,Garage Double |
| Foundation | Poured Concrete |
| Building Area Total | 2374.00 |
| Garage Y/N | Yes |
| Lot Size Square Feet | 7326.00 |
| Lot Size Acres | 0.17 |
| View YN | Yes |
Amenities
- Views
- New Construction
- Adult 55+
- Lease To Own
- No Strata Fees
- Furnished
- Primary On Main
- Air Conditioning
- Seller Finance
- Green
- Fixer Upper
- Horse
- Golf
- Fireplace
- Deck
- Garage
- Basement
- Pool
Property vs Single Family Average in V8L 3L6
Price
Taxes
Year Built
In The Neighbourhood
Sidney
$ 799,900
2253 Malaview Ave
Sidney, BC V8L2E6
- Type
- Single Family
- Size
- 1,207 SqFt
- Rooms
- 3 Beds + 2 Baths
Coldwell Banker Oceanside Real Estate
Open House
Sidney
$ 1,300,000
10013 Chicory Pl
Sidney, BC V8L3N6
- Type
- Single Family
- Size
- 1,382 SqFt
- Rooms
- 3 Beds + 2 Baths
Macdonald Realty Ltd. (Sid)
Sidney
$ 4,195,000
10206 Surfside Pl
Sidney, BC V8L3R5
- Type
- Single Family
- Size
- 4,528 SqFt
- Rooms
- 5 Beds + 5 Baths
The Agency
Sidney
$ 1,345,000
10496 Jocelyn Pl
Sidney, BC V8L2P5
- Type
- Single Family
- Size
- 2,067 SqFt
- Rooms
- 3 Beds + 2 Baths
The Agency
Sidney
$ 950,000
2445 Amelia Ave
Sidney, BC V8L2J4
- Type
- Single Family
- Size
- 1,225 SqFt
- Rooms
- 2 Beds + 2 Baths
Pemberton Holmes Ltd.
Sidney
$ 1,795,000
2104 Colinwood Rd
Sidney, BC V8L4H5
- Type
- Single Family
- Size
- 2,306 SqFt
- Rooms
- 4 Beds + 3 Baths
Royal LePage Coast Capital - Chatterton
Sidney
$ 1,149,999
10040 Siddall Rd
Sidney, BC V8L3L9
- Type
- Single Family
- Size
- 1,717 SqFt
- Rooms
- 5 Beds + 2 Baths
Sanpra Real Estate Inc.
Sidney
$ 949,900
10391 Resthaven Dr
Sidney, BC V8L3H4
- Type
- Single Family
- Size
- 1,909 SqFt
- Rooms
- 4 Beds + 2 Baths
One Percent Realty
Sidney
$ 1,599,000
10502 Jocelyn Pl
Sidney, BC V8L2P5
- Type
- Single Family
- Size
- 2,748 SqFt
- Rooms
- 3 Beds + 3 Baths
Royal LePage Coast Capital - Oak Bay
Sidney
$ 799,900
10040 Wisteria Pl
Sidney, BC V8L4E7
- Type
- Single Family
- Size
- 1,052 SqFt
- Rooms
- 3 Beds + 1 Baths
Royal LePage Coast Capital - Westshore
 Data provided by: Victoria Real Estate Board 3035 Nanaimo Street, Victoria, British Columbia V8T 4W2
All information displayed is believed to be accurate but is not guaranteed and should be independently verified. No warranties or representations are made of any kind.
The trademarks REALTOR®, REALTORS® and the REALTOR® logo are controlled by The Canadian Real Estate Association (CREA) and identify real estate professionals who are members of CREA. The trademarks MLS®, Multiple Listing
Data provided by: Victoria Real Estate Board 3035 Nanaimo Street, Victoria, British Columbia V8T 4W2
All information displayed is believed to be accurate but is not guaranteed and should be independently verified. No warranties or representations are made of any kind.
The trademarks REALTOR®, REALTORS® and the REALTOR® logo are controlled by The Canadian Real Estate Association (CREA) and identify real estate professionals who are members of CREA. The trademarks MLS®, Multiple Listing
 Information should be deemed reliable but not guaranteed, all representations are approximate, and individual verification is recommended. Copyright ©2026 All rights reserved.
The trademarks REALTOR®, REALTORS® and the REALTOR® logo are controlled by The Canadian Real Estate Association (CREA) and identify real estate professionals who are members of CREA. The trademarks MLS®, Multiple Listing Service® and the associated logos are owned by CREA and identify the quality of services
Information should be deemed reliable but not guaranteed, all representations are approximate, and individual verification is recommended. Copyright ©2026 All rights reserved.
The trademarks REALTOR®, REALTORS® and the REALTOR® logo are controlled by The Canadian Real Estate Association (CREA) and identify real estate professionals who are members of CREA. The trademarks MLS®, Multiple Listing Service® and the associated logos are owned by CREA and identify the quality of services
 All information deemed reliable but not guaranteed. All properties are subject to prior sale, change or withdrawal. Neither listing broker(s) or information provider(s) shall be responsible for any typographical errors, misinformation, misprints and shall be held totally harmless. Listing(s) information is provided for consumer's personal, non-commercial use and may not be used for any purpose other than to identify prospective properties consumers may be interested in purchasing. The data relating
 Chat With Me