

Open House Sun, Sep 27th 01:30 PM - 03:30 PM







Address
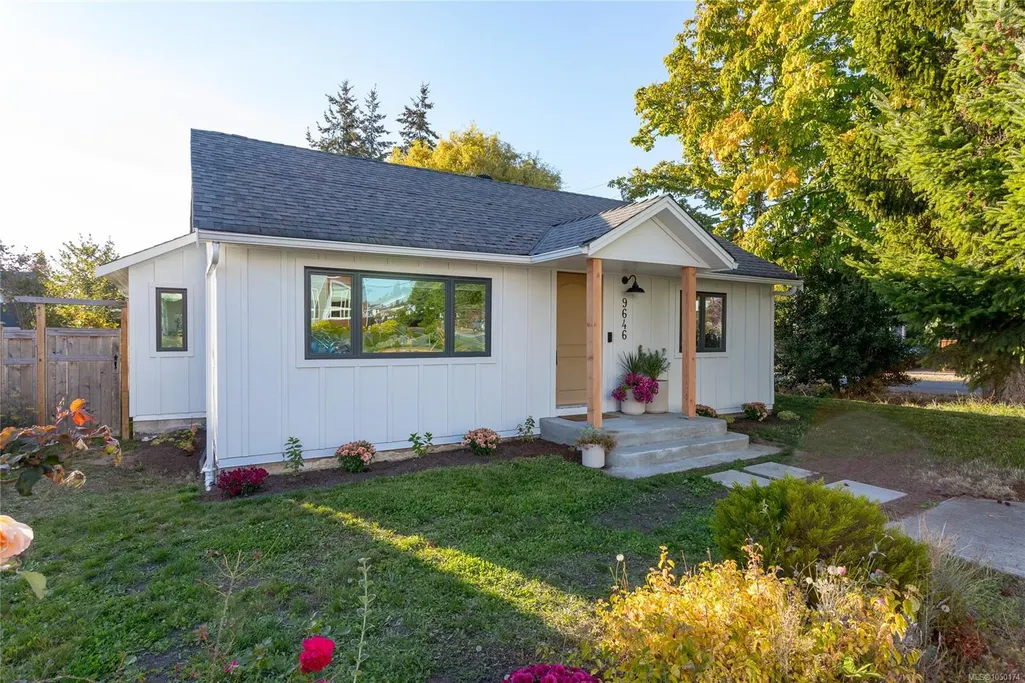
9646 Fifth St, Sidney, BC
Price
$ 1,050,000
Property Attributes
- MLS#1050174
- TypeSingle Family
- Listing Status Active
- CitySidney
- AreaSidney
- NeighbourhoodSi Sidney South-East
- Postal CodeV8L 2W6
- StyleContemporary
- Year Built1946
- Taxes$ 4641
- Price$ 1,050,000
- Bedrooms2
- Full Bathrooms2
- Half Bathrooms0
- Sqr Footage946
- Lot Size0.13 Acres
Data Source:
Victoria Real Estate Board (VREB)
Property Description
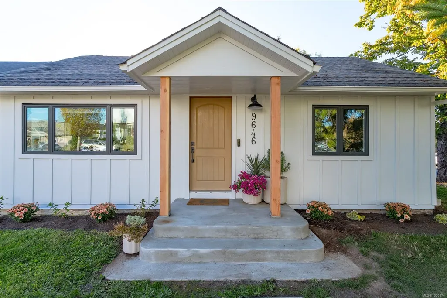
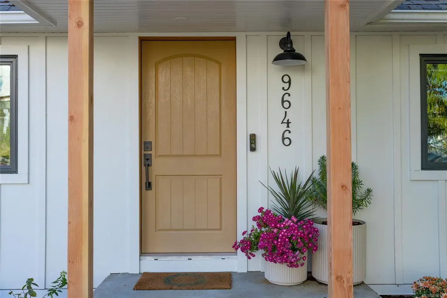
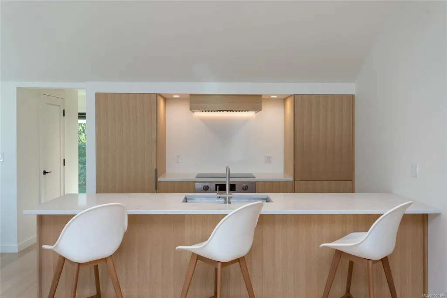
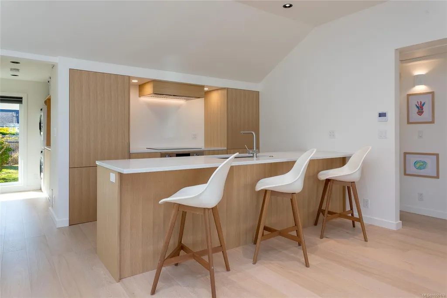
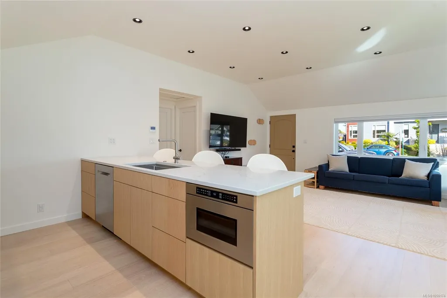
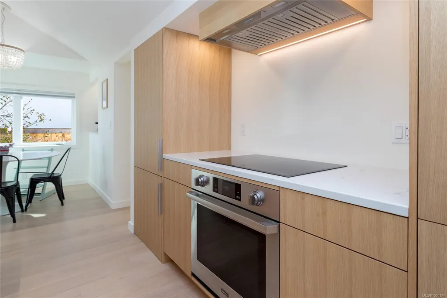
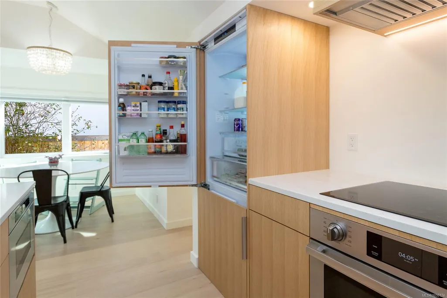
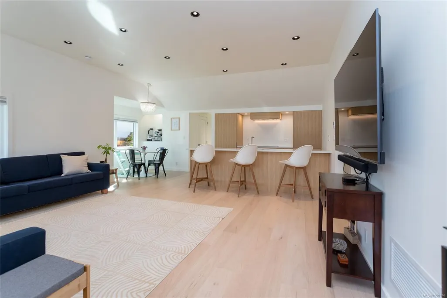
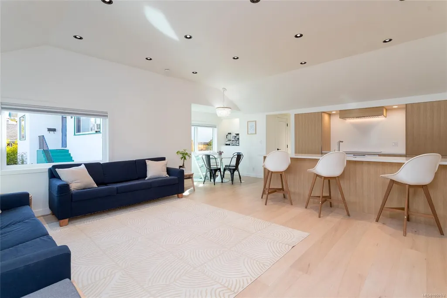
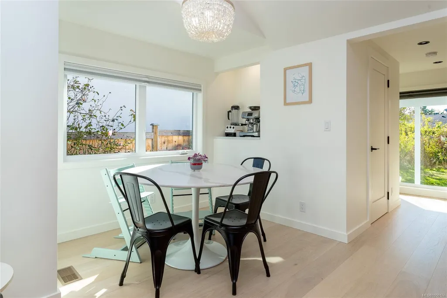
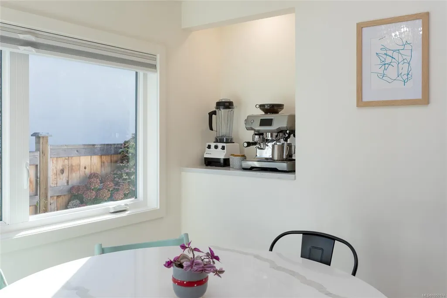
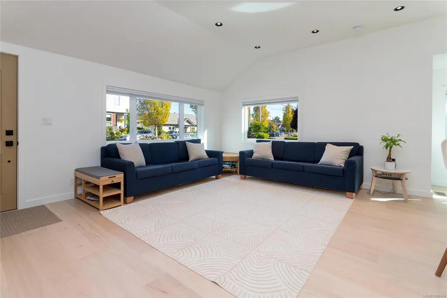
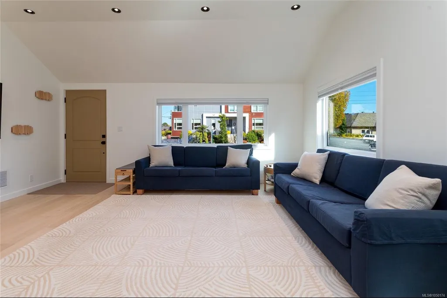
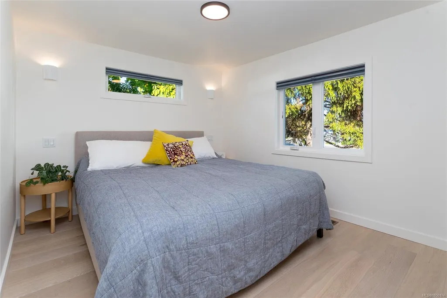
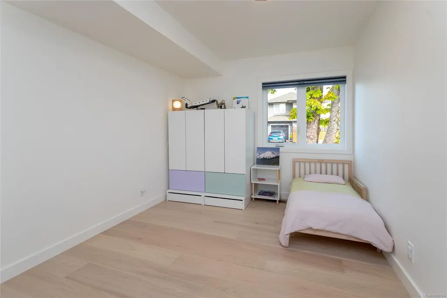
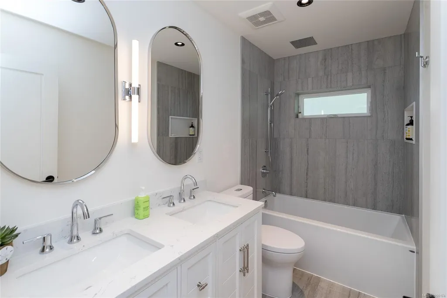
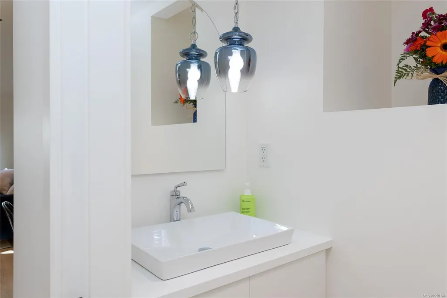
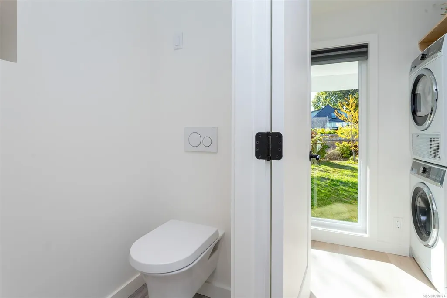
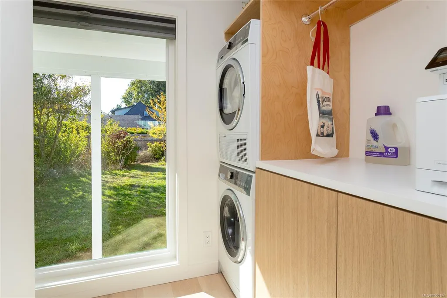
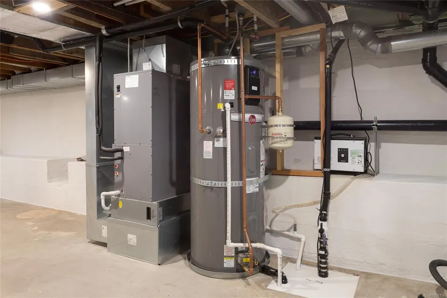
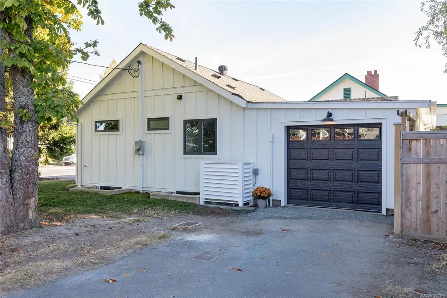
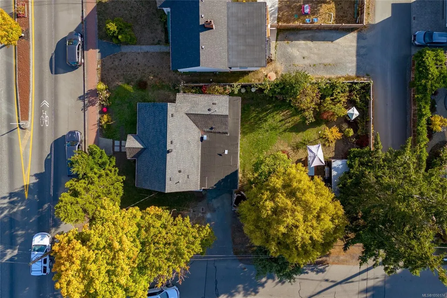
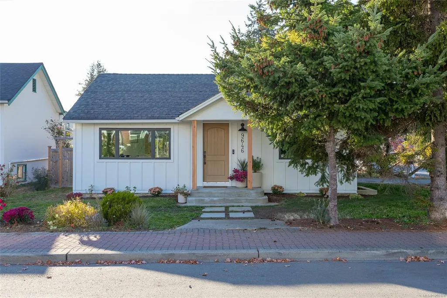
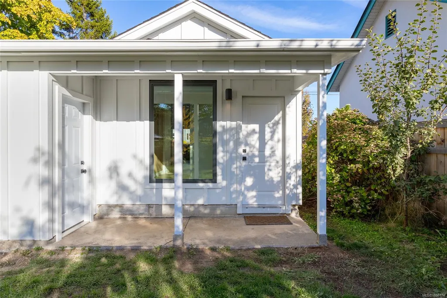
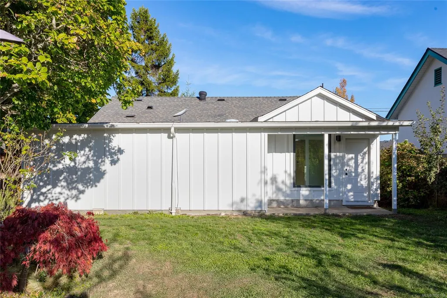
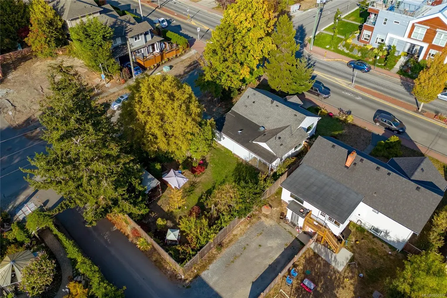
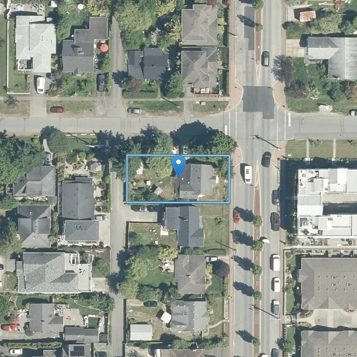
OH 1:30-3:30pm Sunday Sept 27th - Extensively Renovated|Energy Efficient|Walk to Ocean & Beacon Ave|RM-5 Zoning. Approx. $350k in upgrades transformed this 2bd, 2bth, Rancher into a modern residence designed for comfortable & efficient living. A short walk to the ocean, Beacon Ave, shopping, restaurants & amenities. This home has all new (2023) electrical, wiring, plumbing, triple-pane windows, Hardieboard exterior, perimeter drain, heat pump, smart switches & pot lighting. An Energy Star rating confirms the home uses approx. 33% less energy than a typical 2023 home. The modern minimalist kitchen is beautifully appointed with high end appliances (Dacor, Zepher, Fulgor Milano, Bosch), quartz counters & integrated storage. The main bthrm features Travertine tile, fixtures, rain shower & in-floor heating. Engineered hardwood flooring, Fisher&Paykel washer/dryer & stylish powder room complete the interior. The corner lot offers a large, private backyard surrounded by mature landscaping.
General Features
| Living Area | 946.00 |
|---|---|
| Sewer | Sewer Connected |
| Heating | Forced Air,Heat Pump,Radiant Floor |
| Cooling | HVAC |
| Roof | Fibreglass Shingle |
| Appliances | Dishwasher,Dryer,Freezer,Microwave,Oven/Range Induction,Range Hood,Refrigerator,Washer |
| Pets Allowed | Aquariums,Birds,Caged Mammals,Cats,Dogs |
| Zoning | RM5 |
| Number of Garage Spaces | 1 |
| Architectural Style | Contemporary |
| Property Subtype | Single Family Detached |
| Accessibility Features | Ground Level Main Floor,Primary Bedroom on Main |
| Property Type | Residential |
| Parking Total | 1 |
| Construction Materials | Cement Fibre,Concrete,Frame Wood,Insulation All |
| Zoning Type | Multi-Family |
| Bathrooms Count Main Level | 2 |
| Green Verification Ener Guide Ra | 37 |
| Green Verification Ener Guide Ye | 2023 |
Interior Features
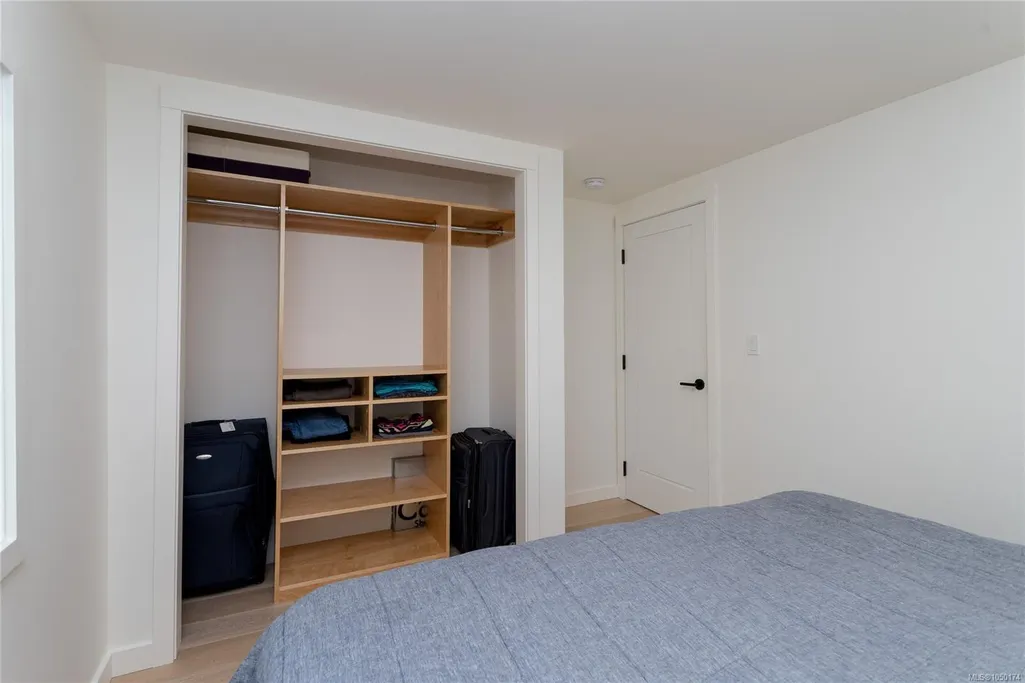
| Interior Features | Closet Organizer,Dining/Living Combo |
|---|---|
| Basement | Not Full Height,Unfinished,With Windows |
| Flooring | Concrete,Hardwood,Tile |
| Basement Y/N | Yes |
| Total Kitchens | 1 |
| Laundry Features | In House |
| Living Area Third | 0.00 |
| Living Area Second | 0.00 |
| Living Area Other | 0.00 |
| Living Area Main | 946.00 |
| Living Area Lower | 879.00 |
| Kitchens Count Main Level | 1 |
| Building Area Unfinished | 1135.00 |
| Bedrooms Or Dens Total | 2 |
| Bedrooms Count Main Level | 2 |
| Bath 5 Piece Total | 1 |
| Bath 2 Piece Total | 1 |
| Basement Height Feet | 6 |
| Basement Height Inches | 5 |
Exterior Features
| Building Features | Basement,Bike Storage,Transit Nearby |
|---|---|
| Exterior Features | Fencing: Partial,Garden,Low Maintenance Yard |
| Lot Features | Central Location,Cleared,Corner,Easy Access,Family-Oriented Neighbourhood,Landscaped,Level,Marina Nearby,Recreation Nearby,Shopping Nearby,Sidewalk |
| Water Source | Municipal |
| Parking Features | Driveway,Garage |
| Foundation | Poured Concrete |
| Building Area Total | 2081.00 |
| Garage Y/N | Yes |
| Lot Size Square Feet | 5500.00 |
| Lot Size Acres | 0.13 |
| Driveway YN | Yes |
Amenities
- Views
- New Construction
- Adult 55+
- Lease To Own
- No Strata Fees
- Furnished
- Primary On Main
- Air Conditioning
- Seller Finance
- Green
- Fixer Upper
- Horse
- Golf
- Fireplace
- Deck
- Garage
- Basement
- Pool
Property vs Single Family Average in V8L 2W6
Price
Taxes
Year Built
Visits
In The Neighbourhood
Just Listed
Sidney
$ 1,699,000
2294 Gail Pl
Sidney, BC V8L2S2
- Type
- Single Family
- Size
- 2,345 SqFt
- Rooms
- 3 Beds + 3 Baths
Macdonald Realty Ltd. (Sid)
Sidney
$ 1,299,900
9344 Maryland Dr
Sidney, BC V8L2R3
- Type
- Single Family
- Size
- 1,827 SqFt
- Rooms
- 3 Beds + 2 Baths
Pemberton Holmes Ltd. - Oak Bay
Open House
Sidney
$ 1,288,000
2485 Orchard Ave
Sidney, BC V8L1V4
- Type
- Single Family
- Size
- 2,215 SqFt
- Rooms
- 3 Beds + 3 Baths
RE/MAX Camosun
Open House
Sidney
$ 1,729,000
2292 Gail Pl
Sidney, BC V8L2S2
- Type
- Single Family
- Size
- 2,477 SqFt
- Rooms
- 3 Beds + 3 Baths
Macdonald Realty Ltd. (Sid)
Sidney
$ 1,650,000
9379 Maryland Dr # B
Sidney, BC V8L2R2
- Type
- Single Family
- Size
- 1,780 SqFt
- Rooms
- 3 Beds + 3 Baths
Coldwell Banker Oceanside Real Estate
Open House
Sidney
$ 1,865,000
2295 Adela Pl
Sidney, BC V8L1R2
- Type
- Single Family
- Size
- 2,289 SqFt
- Rooms
- 3 Beds + 3 Baths
Pemberton Holmes Ltd.
Open House
Sidney
$ 1,899,000
2293 Adela Pl
Sidney, BC V8L1R2
- Type
- Single Family
- Size
- 2,427 SqFt
- Rooms
- 4 Beds + 3 Baths
Pemberton Holmes Ltd.
 Data provided by: Victoria Real Estate Board 3035 Nanaimo Street, Victoria, British Columbia V8T 4W2
All information displayed is believed to be accurate but is not guaranteed and should be independently verified. No warranties or representations are made of any kind.
The trademarks REALTOR®, REALTORS® and the REALTOR® logo are controlled by The Canadian Real Estate Association (CREA) and identify real estate professionals who are members of CREA. The trademarks MLS®, Multiple Listing
Data provided by: Victoria Real Estate Board 3035 Nanaimo Street, Victoria, British Columbia V8T 4W2
All information displayed is believed to be accurate but is not guaranteed and should be independently verified. No warranties or representations are made of any kind.
The trademarks REALTOR®, REALTORS® and the REALTOR® logo are controlled by The Canadian Real Estate Association (CREA) and identify real estate professionals who are members of CREA. The trademarks MLS®, Multiple Listing
 Information should be deemed reliable but not guaranteed, all representations are approximate, and individual verification is recommended. Copyright ©2026 All rights reserved.
The trademarks REALTOR®, REALTORS® and the REALTOR® logo are controlled by The Canadian Real Estate Association (CREA) and identify real estate professionals who are members of CREA. The trademarks MLS®, Multiple Listing Service® and the associated logos are owned by CREA and identify the quality of services
Information should be deemed reliable but not guaranteed, all representations are approximate, and individual verification is recommended. Copyright ©2026 All rights reserved.
The trademarks REALTOR®, REALTORS® and the REALTOR® logo are controlled by The Canadian Real Estate Association (CREA) and identify real estate professionals who are members of CREA. The trademarks MLS®, Multiple Listing Service® and the associated logos are owned by CREA and identify the quality of services
 All information deemed reliable but not guaranteed. All properties are subject to prior sale, change or withdrawal. Neither listing broker(s) or information provider(s) shall be responsible for any typographical errors, misinformation, misprints and shall be held totally harmless. Listing(s) information is provided for consumer's personal, non-commercial use and may not be used for any purpose other than to identify prospective properties consumers may be interested in purchasing. The data relating
 Chat With Me