

Just Listed






Address
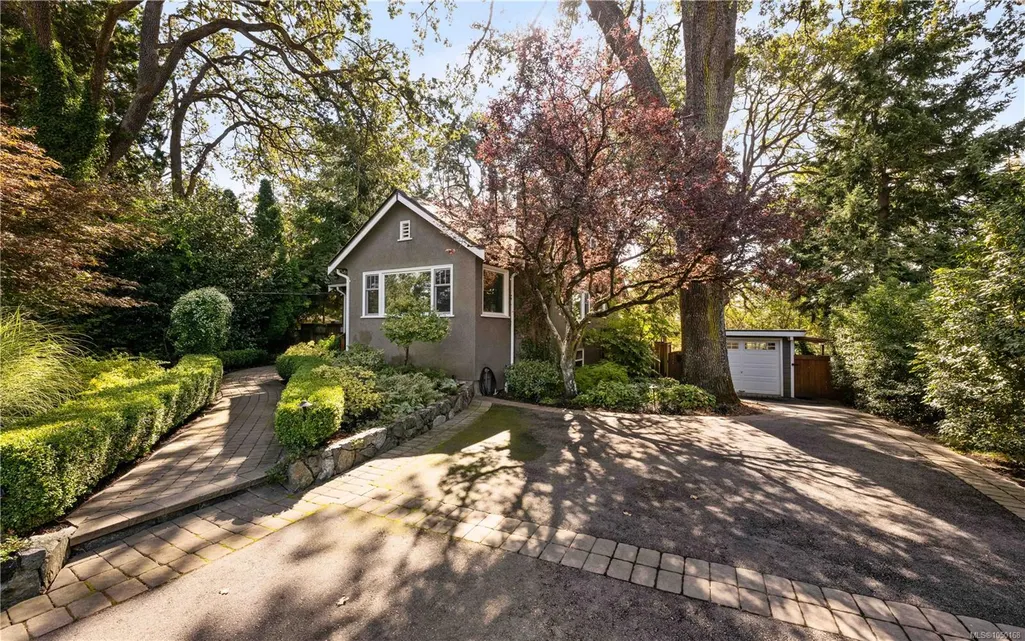
1461 Derby Rd, Saanich, BC
Price
$ 1,999,000
Property Attributes
- MLS#1050168
- TypeSingle Family
- Listing Status Active
- CitySaanich
- AreaSaanich East
- NeighbourhoodSE Cedar Hill
- Postal CodeV8P 1T2
- StyleSingle Family Detached
- Year Built1949
- Taxes$ 6880
- Price$ 1,999,000
- Bedrooms5
- Full Bathrooms3
- Half Bathrooms0
- Sqr Footage3209
- Lot Size0.29 Acres
Data Source:
Victoria Real Estate Board (VREB)
Property Description
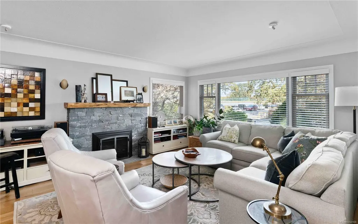
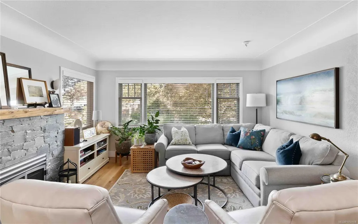
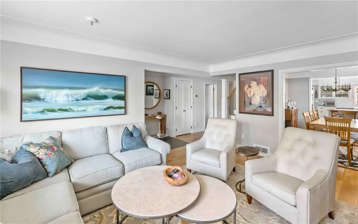
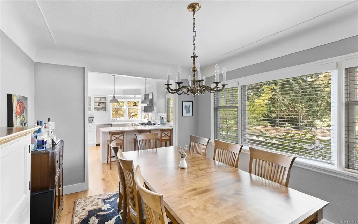
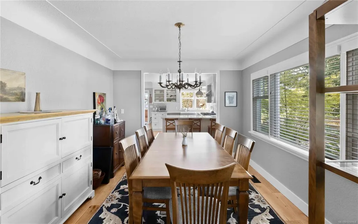
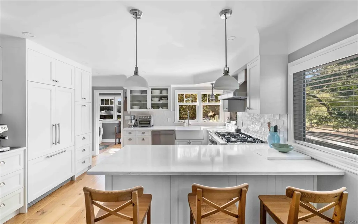
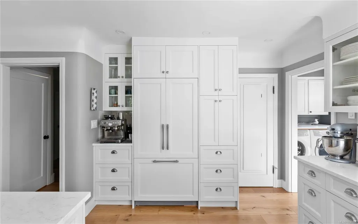
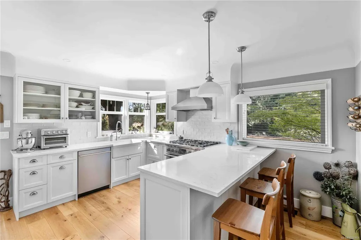
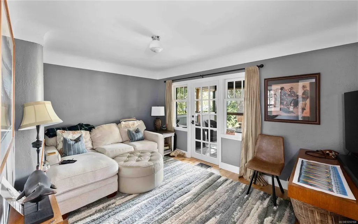
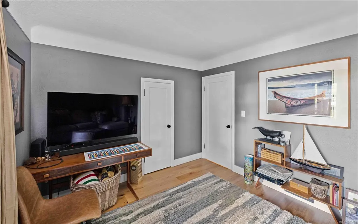
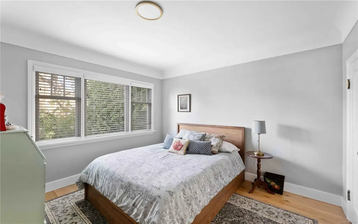
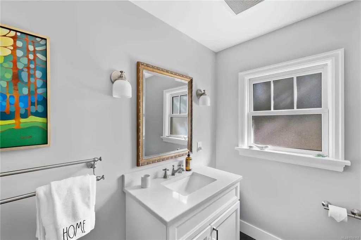
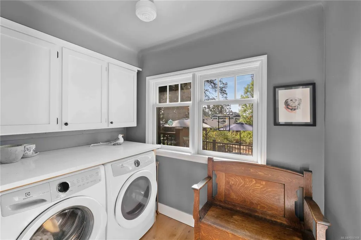
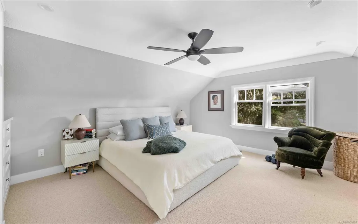
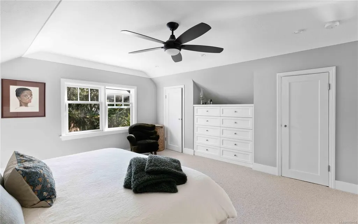
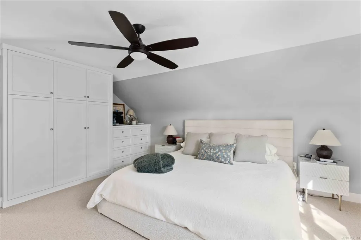
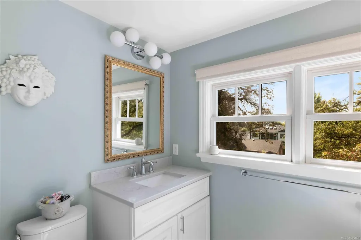
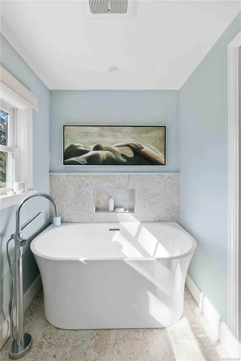
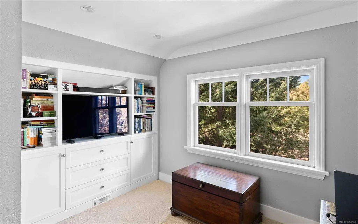
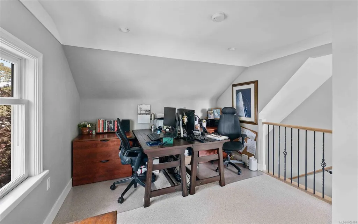
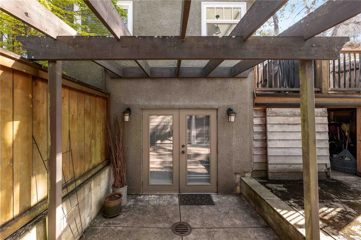
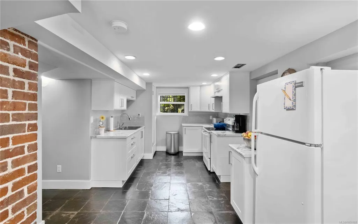
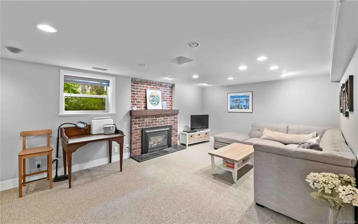
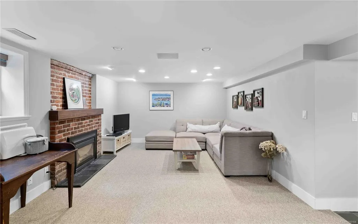
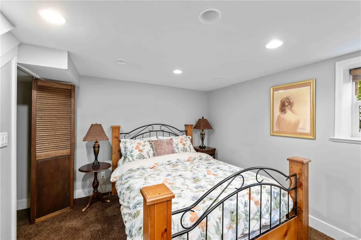
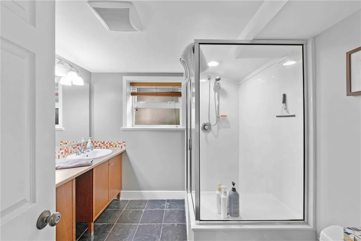
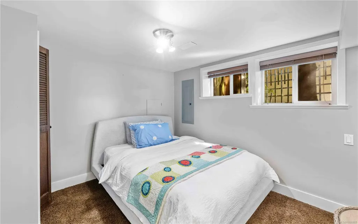
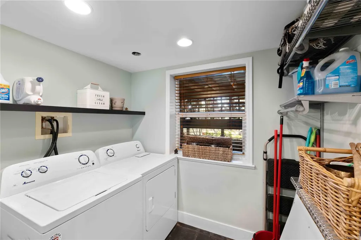
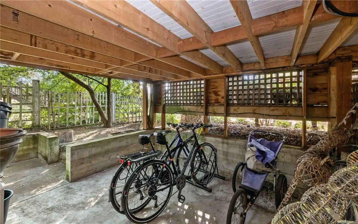
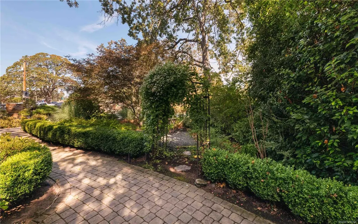
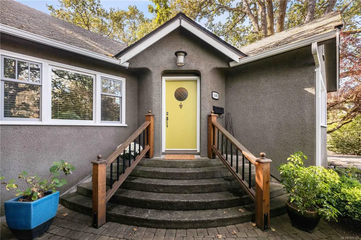
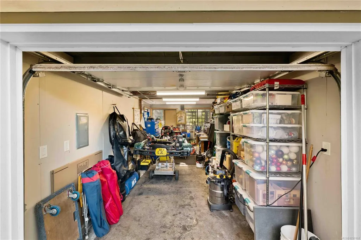
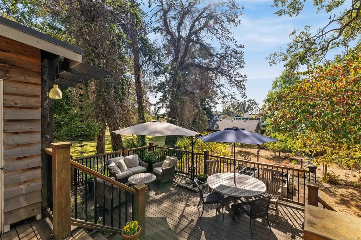
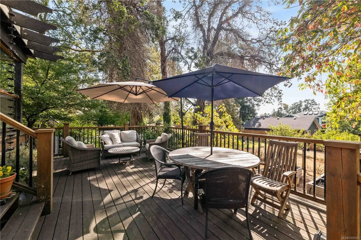
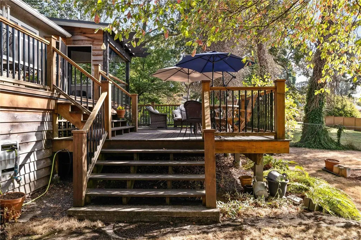
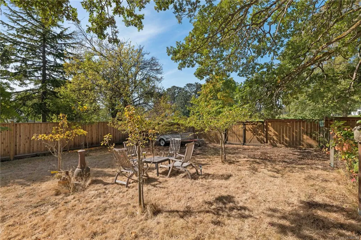
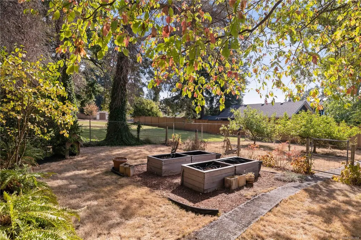
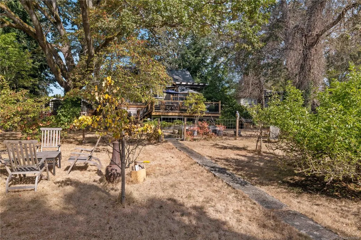
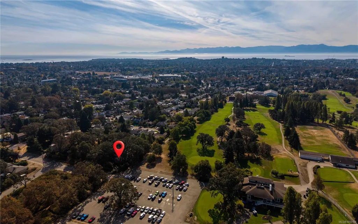
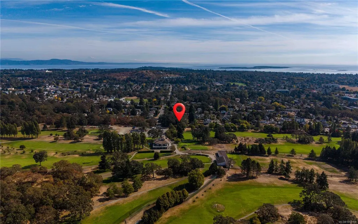
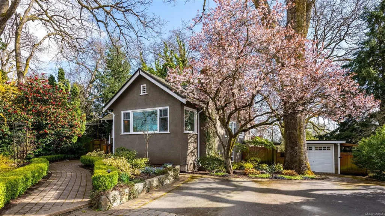
Exceptional family home situated in a fabulous location, neighbouring Cedar Hill Golf Course & Chip Trail. Pride of ownership is evident as you enter this meticulous 5Bed 3Bath 3209 sq/ft home. Thoughtful updates throughout give peace of mind, while a functional layout provides options for your growing family. A heated slate tile entry greets you, while HW floors guide you through the charming LR showcasing a feature Gas FP & picture windows. A large DR & exquisite kitchen boasting Fisher & Paykel apps, Gas range, panelled fridge & quartz counters create the perfect space for entertaining. 2Beds, an updated Bath & laundry room finish the main. Upstairs find a generous primary, home office/den & 2nd Bath. The lower 2Bed 1Bath in-law suite w/radiant in-floor heat, 2 entires, W/D & wine room will surely impress. An incomparable 0.29 acre lot boasts a S facing yard, two-tiered cedar decks, veggie gardens, tranquil orchard & potential for development (garden suite, 2nd home, duplex, or!?).
General Features
| Living Area | 3209.00 |
|---|---|
| Sewer | Sewer Connected,Sewer To Lot |
| Heating | Electric,Forced Air,Heat Pump,Natural Gas |
| Cooling | Air Conditioning |
| Roof | Asphalt Shingle |
| Appliances | Dishwasher,Dryer,Microwave,Oven/Range Electric,Oven/Range Gas,Refrigerator,Washer |
| Pets Allowed | Aquariums,Birds,Caged Mammals,Cats,Dogs |
| Number of Garage Spaces | 1 |
| Property Subtype | Single Family Detached |
| Property Type | Residential |
| Parking Total | 4 |
| Construction Materials | Stucco |
| Zoning Type | Residential |
| Bathrooms Count Main Level | 1 |
Interior Features
| Interior Features | Ceiling Fan(s),Dining Room,Dining/Living Combo,Eating Area,French Doors,Soaker Tub,Storage |
|---|---|
| Basement | Finished,Full,Walk-Out Access,With Windows |
| Flooring | Carpet,Hardwood,Tile |
| Basement Y/N | Yes |
| Fireplace Features | Gas,Living Room |
| Fireplaces Total | 2 |
| Total Kitchens | 2 |
| Fireplace | Yes |
| Levels In Unit | 3 |
| Laundry Features | In House,In Unit |
| Living Area Third | 0.00 |
| Living Area Second | 571.00 |
| Living Area Other | 0.00 |
| Living Area Main | 1318.00 |
| Living Area Lower | 1320.00 |
| Kitchens Count Main Level | 1 |
| Kitchens Count Lower Level | 1 |
| Building Area Unfinished | 899.00 |
| Bedrooms Or Dens Total | 5 |
| Bedrooms Count Second Level | 1 |
| Bedrooms Count Main Level | 2 |
| Bedrooms Count Lower Level | 2 |
| Bathrooms Count Lower Level | 1 |
| Bathrooms Count Second Level | 1 |
| Bath 3 Piece Total | 3 |
| Basement Height Feet | 6 |
| Basement Height Inches | 10 |
Exterior Features
| Building Features | Basement,Transit Nearby |
|---|---|
| Exterior Features | Balcony/Deck,Balcony/Patio,Fencing: Full,Garden |
| Lot Features | Near Golf Course,No Through Road,On Golf Course,Recreation Nearby,Shopping Nearby |
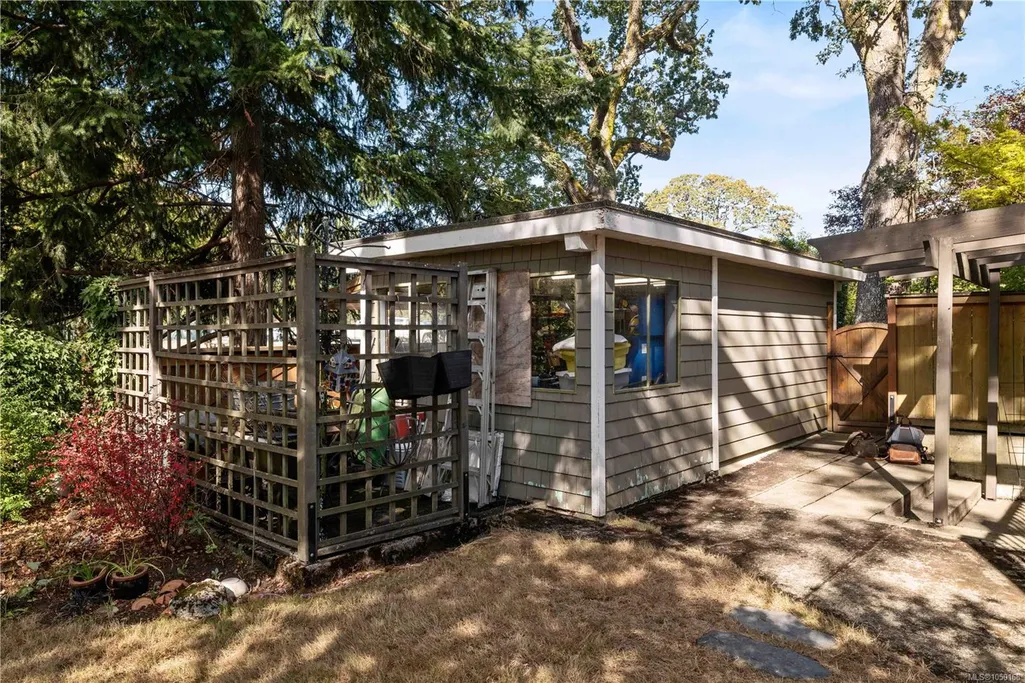
| Other Structures | Storage Shed |
| Water Source | Municipal |
| Parking Features | Detached,Driveway,Garage |
| Foundation | Poured Concrete |
| Lot Size Dimensions | 70 ft wide x 183 ft deep |
| Building Area Total | 4108.00 |
| Garage Y/N | Yes |
| Lot Size Square Feet | 12764.00 |
| Lot Size Acres | 0.29 |
| Driveway YN | Yes |
Amenities
- Views
- New Construction
- Adult 55+
- Lease To Own
- No Strata Fees
- Furnished
- Primary On Main
- Air Conditioning
- Seller Finance
- Green
- Fixer Upper
- Horse
- Golf
- Fireplace
- Deck
- Garage
- Basement
- Pool
Property vs Single Family Average in V8P 1T2
Price
Year Built
In The Neighbourhood
Open House
Saanich
$ 1,125,000
3615 Doncaster Dr
Saanich, BC V8P3W5
- Type
- Single Family
- Size
- 2,132 SqFt
- Rooms
- 4 Beds + 2 Baths
Coldwell Banker Oceanside Real Estate
Saanich
$ 1,249,000
3931 Braefoot Pl
Saanich, BC V8P2S2
- Type
- Single Family
- Size
- 2,547 SqFt
- Rooms
- 6 Beds + 3 Baths
RE/MAX Sabre Realty Group
Saanich
$ 899,900
1637 Mcrae Ave
Saanich, BC V8P1H2
- Type
- Single Family
- Size
- 1,255 SqFt
- Rooms
- 3 Beds + 2 Baths
RE/MAX Camosun
Saanich
$ 2,650,000
1518 Shorncliffe Rd
Saanich, BC V8P2T4
- Type
- Single Family
- Size
- 4,503 SqFt
- Rooms
- 6 Beds + 6 Baths
Pemberton Holmes Ltd. - Oak Bay
Saanich
$ 1,489,000
3975 Rechsteiner Rd
Saanich, BC V8P0A4
- Type
- Single Family
- Size
- 2,364 SqFt
- Rooms
- 4 Beds + 3 Baths
Pemberton Holmes Ltd.
Saanich
$ 1,650,000
3749 Ascot Dr
Saanich, BC V8P3S2
- Type
- Single Family
- Size
- 2,610 SqFt
- Rooms
- 4 Beds + 4 Baths
Newport Realty Ltd.
Saanich
$ 979,000
3910 Cedar Hill Cross Rd
Saanich, BC V8P2N2
- Type
- Single Family
- Size
- 1,427 SqFt
- Rooms
- 3 Beds + 2 Baths
Fair Realty
Saanich
$ 689,900
3890 Braefoot Rd
Saanich, BC V8P3T2
- Type
- Single Family
- Size
- 1,761 SqFt
- Rooms
- 4 Beds + 2 Baths
Engel & Volkers Vancouver Island
Saanich
$ 1,349,000
3960 Cedar Hill Rd # B
Saanich, BC V8N3B8
- Type
- Single Family
- Size
- 2,833 SqFt
- Rooms
- 3 Beds + 3 Baths
Sotheby's International Realty Canada
Saanich
$ 1,199,900
1564 North Dairy Rd
Saanich, BC V8T3V3
- Type
- Single Family
- Size
- 2,955 SqFt
- Rooms
- 7 Beds + 4 Baths
RE/MAX Camosun
Saanich
$ 1,349,000
1514 Shorncliffe Rd
Saanich, BC V8P2T4
- Type
- Single Family
- Size
- 2,812 SqFt
- Rooms
- 4 Beds + 3 Baths
Pemberton Holmes Ltd.
 Data provided by: Victoria Real Estate Board 3035 Nanaimo Street, Victoria, British Columbia V8T 4W2
All information displayed is believed to be accurate but is not guaranteed and should be independently verified. No warranties or representations are made of any kind.
The trademarks REALTOR®, REALTORS® and the REALTOR® logo are controlled by The Canadian Real Estate Association (CREA) and identify real estate professionals who are members of CREA. The trademarks MLS®, Multiple Listing
Data provided by: Victoria Real Estate Board 3035 Nanaimo Street, Victoria, British Columbia V8T 4W2
All information displayed is believed to be accurate but is not guaranteed and should be independently verified. No warranties or representations are made of any kind.
The trademarks REALTOR®, REALTORS® and the REALTOR® logo are controlled by The Canadian Real Estate Association (CREA) and identify real estate professionals who are members of CREA. The trademarks MLS®, Multiple Listing
 Information should be deemed reliable but not guaranteed, all representations are approximate, and individual verification is recommended. Copyright ©2026 All rights reserved.
The trademarks REALTOR®, REALTORS® and the REALTOR® logo are controlled by The Canadian Real Estate Association (CREA) and identify real estate professionals who are members of CREA. The trademarks MLS®, Multiple Listing Service® and the associated logos are owned by CREA and identify the quality of services
Information should be deemed reliable but not guaranteed, all representations are approximate, and individual verification is recommended. Copyright ©2026 All rights reserved.
The trademarks REALTOR®, REALTORS® and the REALTOR® logo are controlled by The Canadian Real Estate Association (CREA) and identify real estate professionals who are members of CREA. The trademarks MLS®, Multiple Listing Service® and the associated logos are owned by CREA and identify the quality of services
 All information deemed reliable but not guaranteed. All properties are subject to prior sale, change or withdrawal. Neither listing broker(s) or information provider(s) shall be responsible for any typographical errors, misinformation, misprints and shall be held totally harmless. Listing(s) information is provided for consumer's personal, non-commercial use and may not be used for any purpose other than to identify prospective properties consumers may be interested in purchasing. The data relating
 Chat With Me