

Just Listed












Address
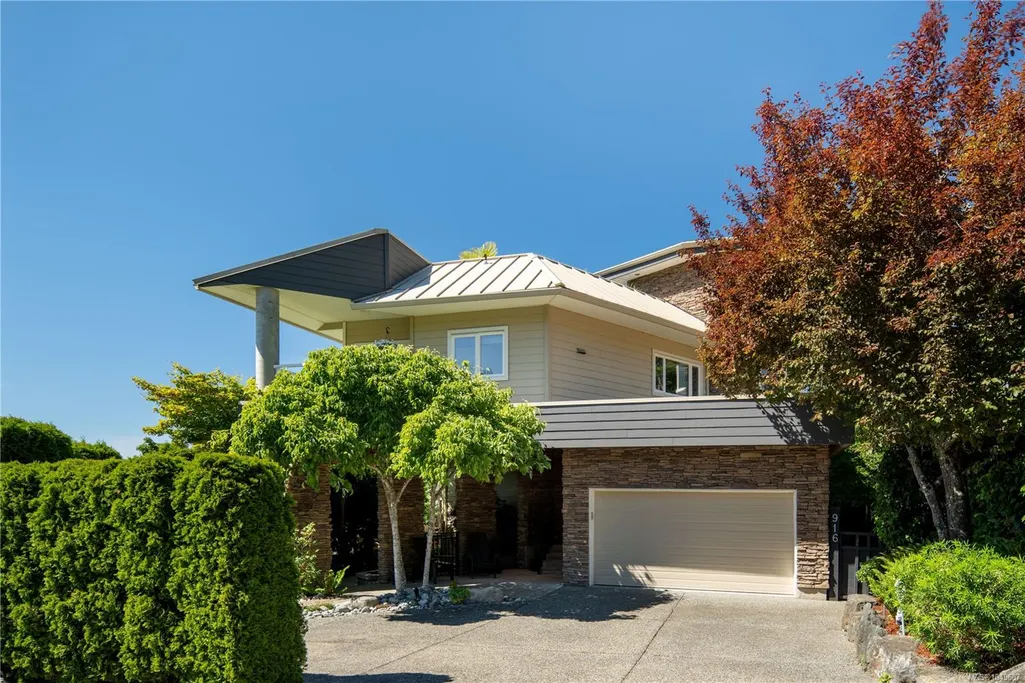
916 Grilse Lane, Central Saanich, BC
Price
$ 2,198,000
Property Attributes
- MLS#1049607
- TypeSingle Family
- Listing Status Active
- CityCentral Saanich
- AreaCentral Saanich
- NeighbourhoodCS Brentwood Bay
- Postal CodeV8M 1B5
- StyleWest Coast
- Year Built2005
- Taxes$ 8558
- Price$ 2,198,000
- Bedrooms3
- Full Bathrooms3
- Half Bathrooms0
- Sqr Footage2170
- Lot Size0.14 Acres
Data Source:
Victoria Real Estate Board (VREB)
Property Description
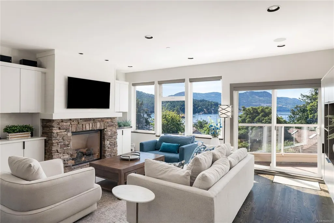
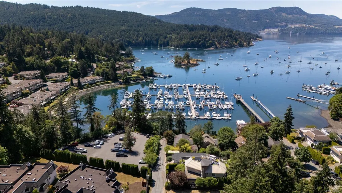
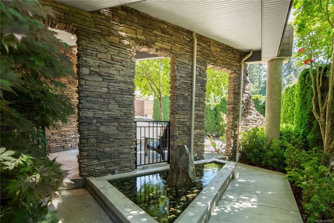
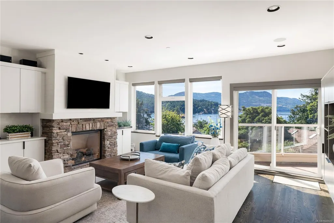
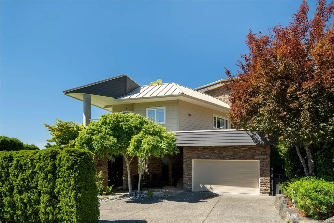
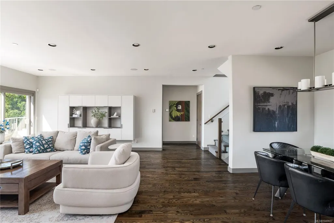
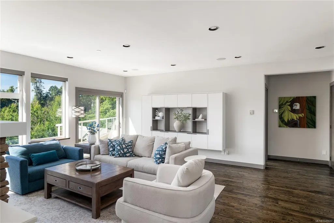
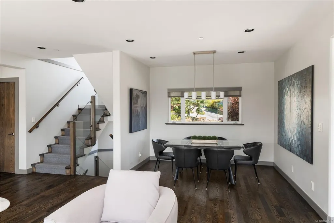
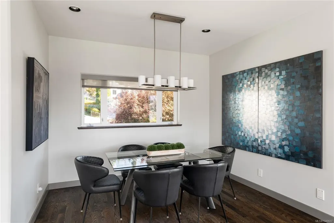
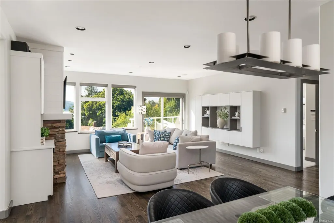
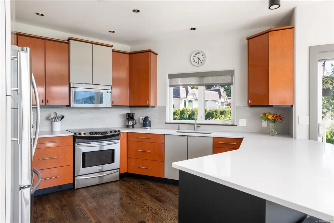
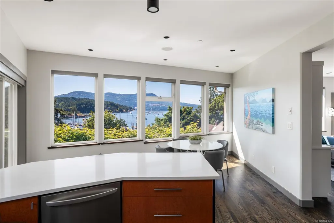
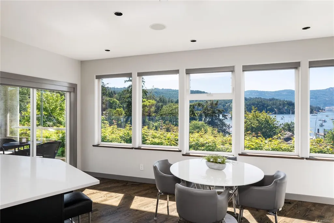
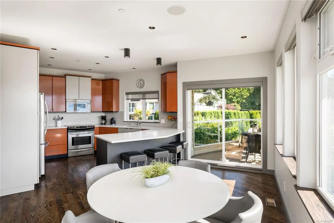
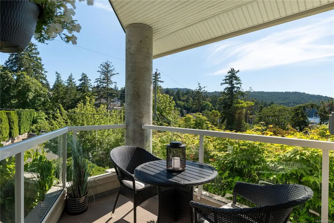
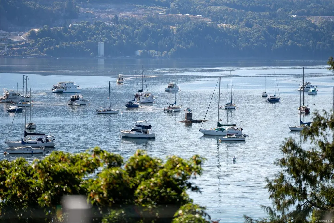
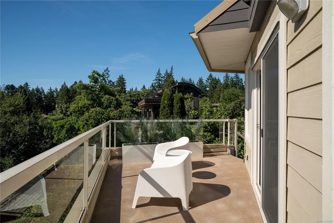
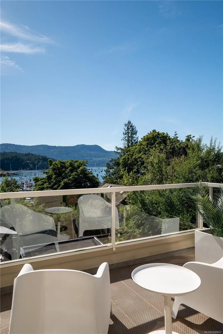
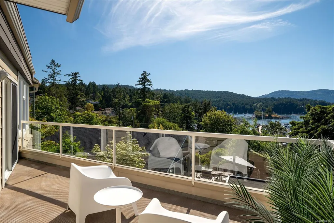
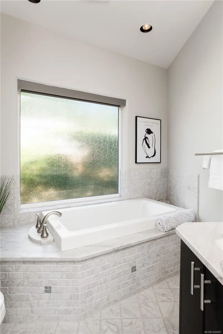
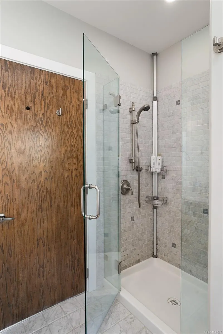
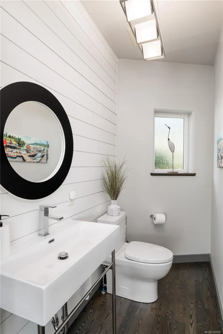
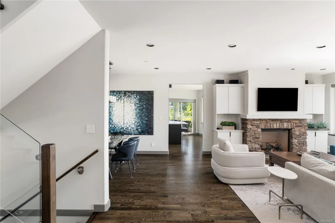
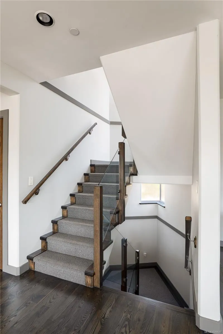
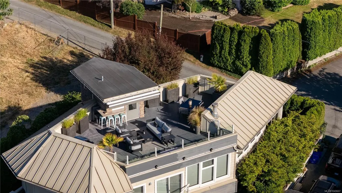
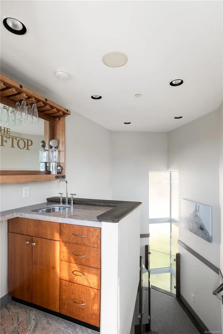
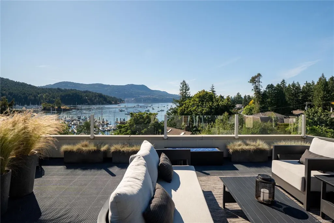
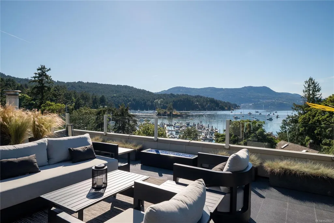
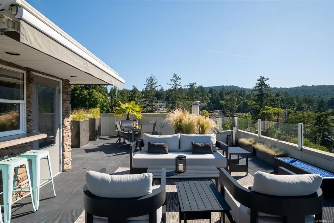
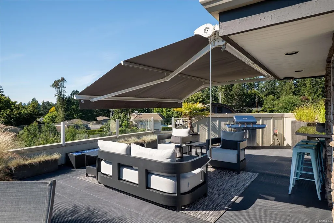
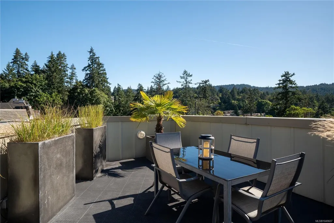
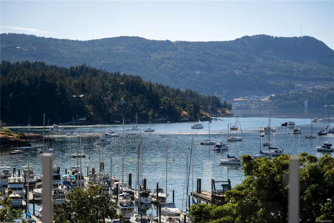
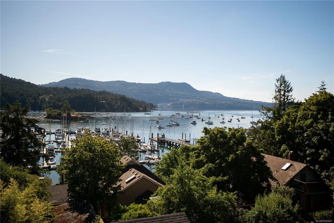
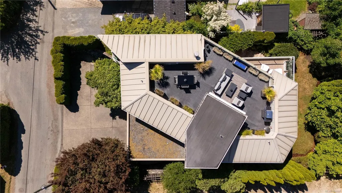
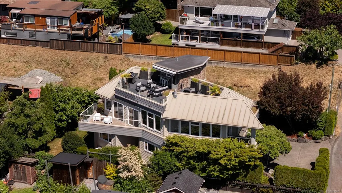
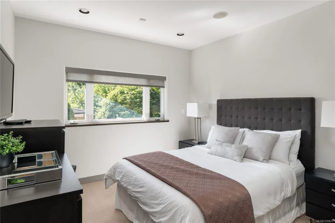
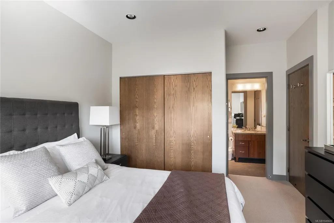
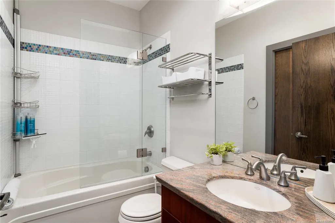
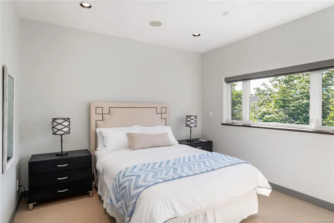
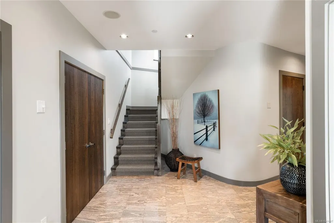
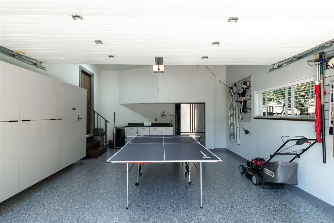
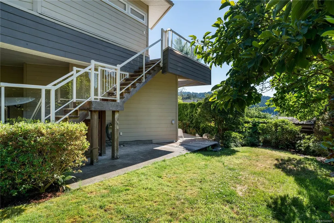
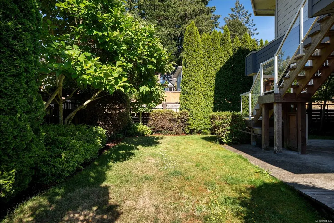
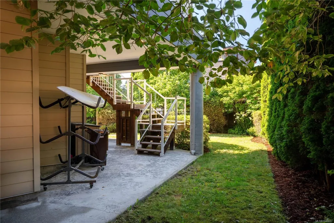
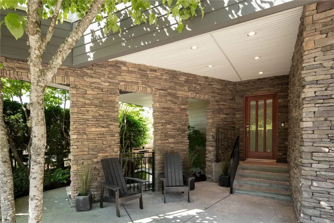
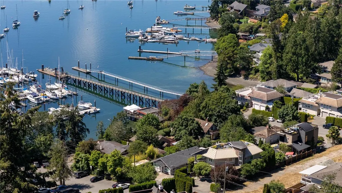
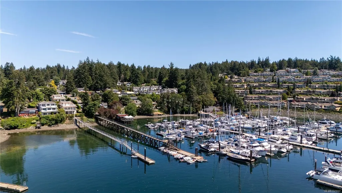
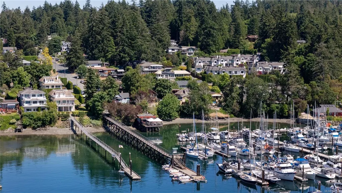
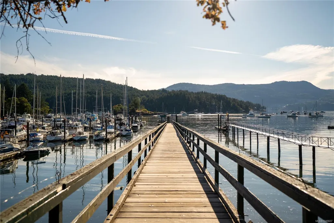
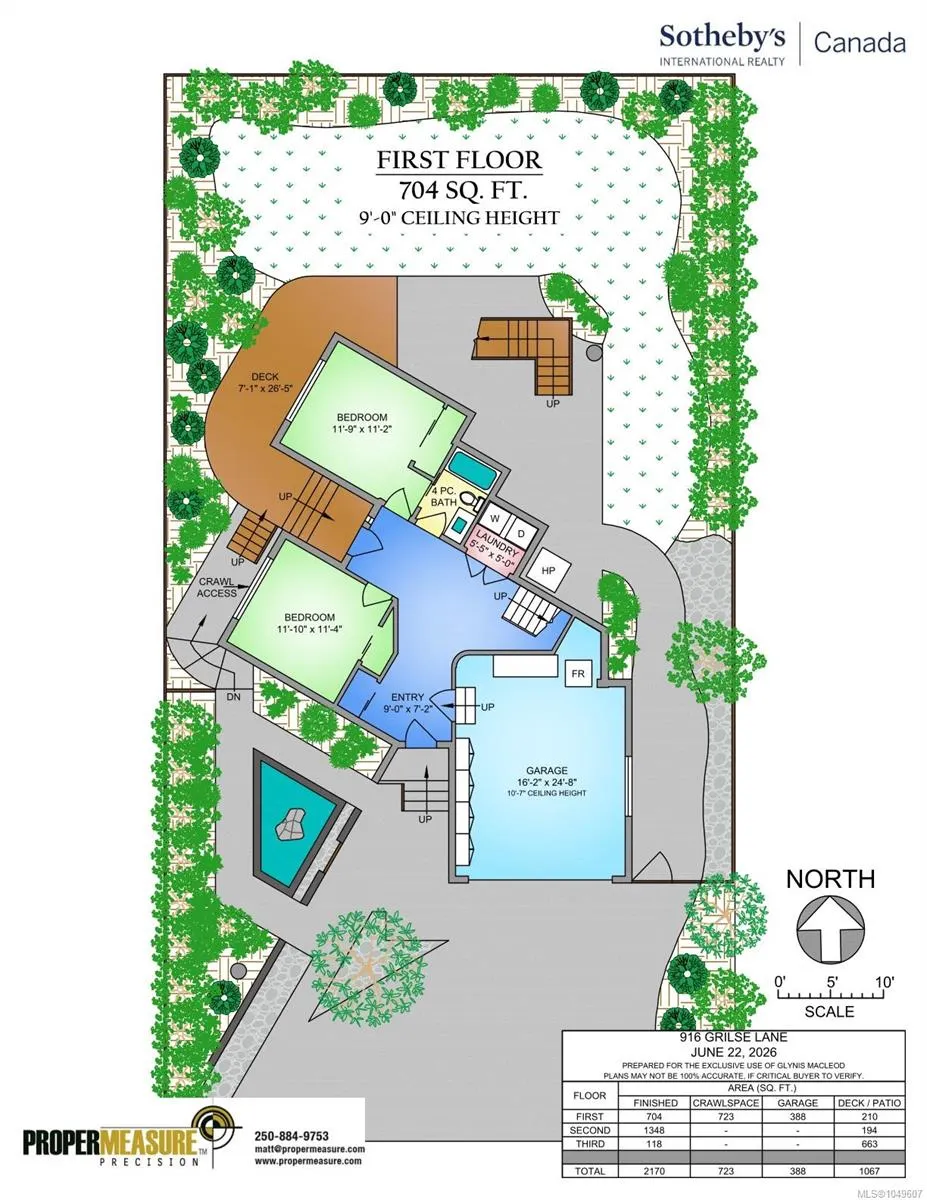
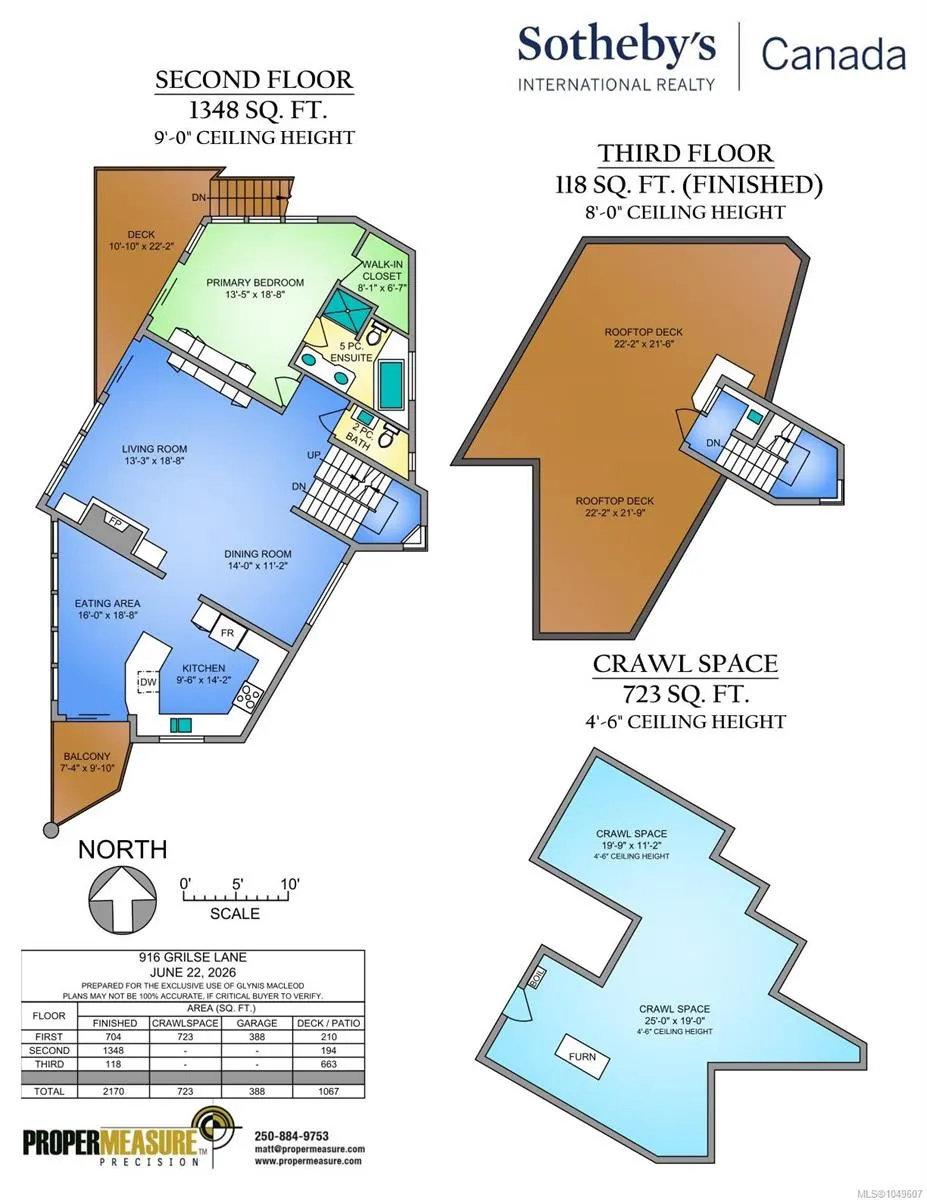
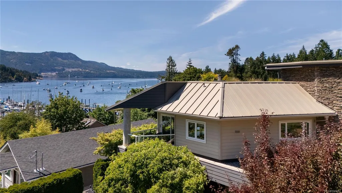
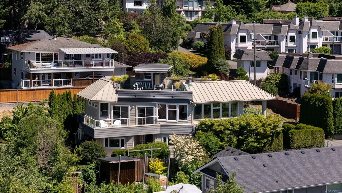
Open House: Sat: 1-3 pm Architectural Gem. Perfectly positioned within this sought-after seaside community, this pristine contemporary 3-bed, 3-bath residence is thoughtfully designed to embrace the ever-changing oceanfront & marine activity. An inviting, efficient home with exceptional attention to detail, it features ¾" hardwood floors, automated blinds & well appointed chef’s kitchen with granite countertops, high-end cabinetry & quality appliances. A combination of in-floor radiant heat, gas fireplace & heat pump provides year-round comfort & air conditioning. A spectacular 700 sq.ft. rooftop deck is the ultimate outdoor retreat, complete with wet bar, gas fire pit & retractable awning, offering incredible sunset views over the bay. Professionally landscaped & fenced property with a water feature & dusk lighting. Walk to your boat nearby at Anglers Marina, launch a kayak from the public dock or simply enjoy the serenity of the waterfront walkway. A truly special seaside setting.
General Features
| Living Area | 2170.00 |
|---|---|
| Sewer | Sewer Connected |
| Heating | Electric,Forced Air,Heat Pump,Natural Gas,Radiant Floor |
| Cooling | Air Conditioning |
| Roof | Asphalt Torch On,Metal |
| Appliances | Dishwasher,Dryer,Range Hood,Refrigerator,Washer |
| Pets Allowed | Aquariums,Birds,Caged Mammals,Cats,Dogs |
| Number of Garage Spaces | 2 |
| Architectural Style | West Coast |
| View | Mountain(s) |
| Property Subtype | Single Family Detached |
| Accessibility Features | Primary Bedroom on Main |
| Property Type | Residential |
| Parking Total | 3 |
| Construction Materials | Cement Fibre,Frame Wood,Insulation: Ceiling,Insulation: Walls,Stone |
| Zoning Type | Residential |
| Bathrooms Count Main Level | 2 |
| Home Warranty YN | Yes |
| Ensuite 4 Piece Total | 1 |
Interior Features
| Interior Features | Bar,Breakfast Nook,Closet Organizer,Dining/Living Combo,Eating Area,French Doors,Soaker Tub |
|---|---|
| Basement | Crawl Space |
| Flooring | Carpet,Tile,Wood |
| Fireplace Features | Gas,Living Room |
| Fireplaces Total | 1 |
| Total Kitchens | 1 |
| Fireplace | Yes |
| Window Features | Blinds,Screens,Window Coverings |
| Laundry Features | In Unit |
| Living Area Third | 118.00 |
| Living Area Second | 1348.00 |
| Living Area Other | 0.00 |
| Living Area Main | 704.00 |
| Living Area Lower | 0.00 |
| Kitchens Count Main Level | 1 |
| Building Area Unfinished | 1111.00 |
| Bedrooms Or Dens Total | 3 |
| Bedrooms Count Main Level | 1 |
| Bedrooms Count Lower Level | 2 |
| Bed And Breakfast | Potential |
| Bathrooms Count Lower Level | 1 |
| Bath 4 Piece Total | 1 |
| Bath 2 Piece Total | 1 |
Exterior Features
| Exterior Features | Balcony/Patio,Fencing: Partial,Sprinkler System |
|---|---|
| Lot Features | Irregular Lot,Level,Serviced,Wooded Lot |
| Water Source | Municipal |
| Parking Features | Attached,Garage Double |
| Foundation | Poured Concrete |
| Lot Size Dimensions | 55 ft wide x 110 ft deep |
| Building Area Total | 3281.00 |
| Garage Y/N | Yes |
| Lot Size Square Feet | 6050.00 |
| Lot Size Acres | 0.14 |
| View YN | Yes |
Amenities
- Views
- New Construction
- Adult 55+
- Lease To Own
- No Strata Fees
- Furnished
- Primary On Main
- Air Conditioning
- Seller Finance
- Green
- Fixer Upper
- Horse
- Golf
- Fireplace
- Deck
- Garage
- Basement
- Pool
Property vs Single Family Average in V8M 1B5
Price
Taxes
Year Built
In The Neighbourhood
Just Listed
Central Saanich
$ 1,068,000
1055 Clarke Rd
Central Saanich, BC V8M1C7
- Type
- Single Family
- Size
- 1,980 SqFt
- Rooms
- 5 Beds + 2 Baths
The Agency
Just Listed
Central Saanich
$ 1,149,900
1159 Sluggett Rd
Central Saanich, BC V8M1E9
- Type
- Single Family
- Size
- 1,853 SqFt
- Rooms
- 4 Beds + 3 Baths
RE/MAX Camosun
Open House
Central Saanich
$ 999,000
6647 Trudeau Terr
Central Saanich, BC V8M1A3
- Type
- Single Family
- Size
- 2,482 SqFt
- Rooms
- 4 Beds + 2 Baths
RE/MAX Camosun
Just Listed
Central Saanich
$ 1,100,000
7031 West Saanich Rd
Central Saanich, BC V8M1G8
- Type
- Single Family
- Size
- 2,790 SqFt
- Rooms
- 5 Beds + 3 Baths
Oakwyn Realty Ltd.
Open House
Central Saanich
$ 1,999,999
7014 Brentwood Dr
Central Saanich, BC V8M1B4
- Type
- Single Family
- Size
- 4,587 SqFt
- Rooms
- 4 Beds + 4 Baths
Coldwell Banker Oceanside Real Estate
Central Saanich
$ 2,470,000
7090 Brentwood Dr
Central Saanich, BC V8M1B6
- Type
- Single Family
- Size
- 3,800 SqFt
- Rooms
- 3 Beds + 3 Baths
Coldwell Banker Oceanside Real Estate
Central Saanich
$ 1,189,000
6938 Wallace Dr
Central Saanich, BC V8M1G3
- Type
- Single Family
- Size
- 2,284 SqFt
- Rooms
- 4 Beds + 3 Baths
RE/MAX Camosun
Central Saanich
$ 1,199,000
1125 Marin Park Dr
Central Saanich, BC V8M1E8
- Type
- Single Family
- Size
- 1,900 SqFt
- Rooms
- 2 Beds + 3 Baths
RE/MAX Camosun
Central Saanich
$ 2,798,000
1188 Garden Gate Dr
Central Saanich, BC V8M2H6
- Type
- Single Family
- Size
- 5,044 SqFt
- Rooms
- 5 Beds + 4 Baths
Sotheby's International Realty Canada
Open House
Central Saanich
$ 1,099,000
7115 Wallace Dr
Central Saanich, BC V8M1G9
- Type
- Single Family
- Size
- 2,750 SqFt
- Rooms
- 5 Beds + 3 Baths
RE/MAX Camosun
Central Saanich
$ 2,685,000
6480 Torin Rd
Central Saanich, BC V8M2H5
- Type
- Single Family
- Size
- 4,264 SqFt
- Rooms
- 4 Beds + 5 Baths
RE/MAX Camosun
Central Saanich
$ 895,000
1215 Stelly's Cross Rd # 2
Central Saanich, BC V8M1H3
- Type
- Single Family
- Size
- 2,008 SqFt
- Rooms
- 4 Beds + 3 Baths
RE/MAX Generation - The Neal Estate Group
 Data provided by: Victoria Real Estate Board 3035 Nanaimo Street, Victoria, British Columbia V8T 4W2
All information displayed is believed to be accurate but is not guaranteed and should be independently verified. No warranties or representations are made of any kind.
The trademarks REALTOR®, REALTORS® and the REALTOR® logo are controlled by The Canadian Real Estate Association (CREA) and identify real estate professionals who are members of CREA. The trademarks MLS®, Multiple Listing
Data provided by: Victoria Real Estate Board 3035 Nanaimo Street, Victoria, British Columbia V8T 4W2
All information displayed is believed to be accurate but is not guaranteed and should be independently verified. No warranties or representations are made of any kind.
The trademarks REALTOR®, REALTORS® and the REALTOR® logo are controlled by The Canadian Real Estate Association (CREA) and identify real estate professionals who are members of CREA. The trademarks MLS®, Multiple Listing
 Information should be deemed reliable but not guaranteed, all representations are approximate, and individual verification is recommended. Copyright ©2026 All rights reserved.
The trademarks REALTOR®, REALTORS® and the REALTOR® logo are controlled by The Canadian Real Estate Association (CREA) and identify real estate professionals who are members of CREA. The trademarks MLS®, Multiple Listing Service® and the associated logos are owned by CREA and identify the quality of services
Information should be deemed reliable but not guaranteed, all representations are approximate, and individual verification is recommended. Copyright ©2026 All rights reserved.
The trademarks REALTOR®, REALTORS® and the REALTOR® logo are controlled by The Canadian Real Estate Association (CREA) and identify real estate professionals who are members of CREA. The trademarks MLS®, Multiple Listing Service® and the associated logos are owned by CREA and identify the quality of services
 All information deemed reliable but not guaranteed. All properties are subject to prior sale, change or withdrawal. Neither listing broker(s) or information provider(s) shall be responsible for any typographical errors, misinformation, misprints and shall be held totally harmless. Listing(s) information is provided for consumer's personal, non-commercial use and may not be used for any purpose other than to identify prospective properties consumers may be interested in purchasing. The data relating
 Chat With Me