



Address
158 Cooper Rd # 7, View Royal, BC
Price
$ 175,000
Property Attributes
- MLS#1046621
- TypeManufactured
- Listing Status Active
- CityView Royal
- AreaView Royal
- NeighbourhoodVR Glentana
- Postal CodeV9A 7B3
- StyleManufactured Home
- Year Built1980
- Price$ 175,000
- Bedrooms2
- Full Bathrooms1
- Half Bathrooms0
- Sqr Footage1019
Data Source:
Victoria Real Estate Board (VREB)
Property Description
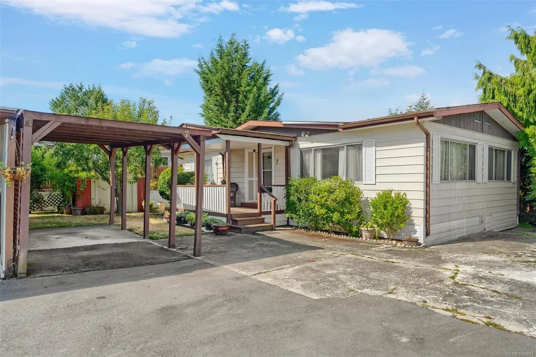
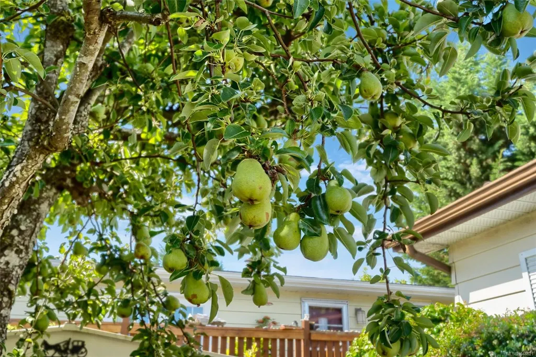
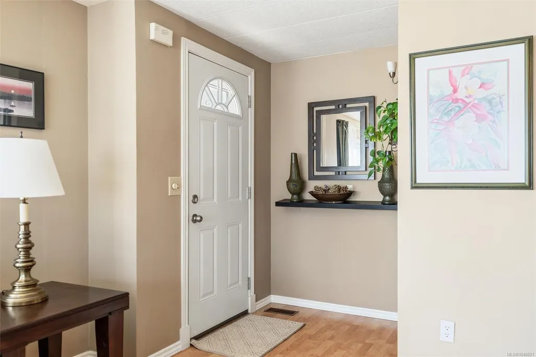
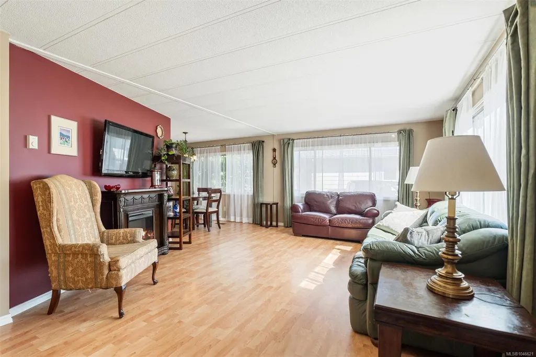
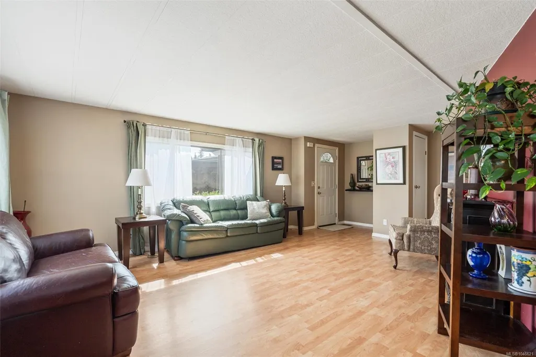
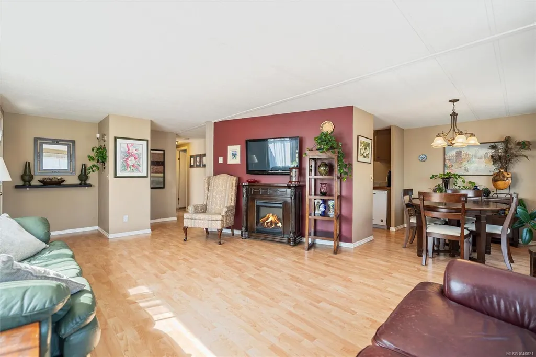
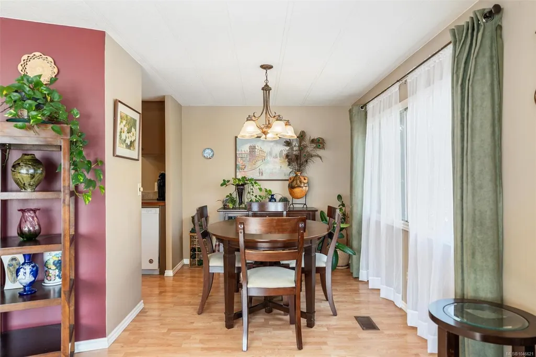
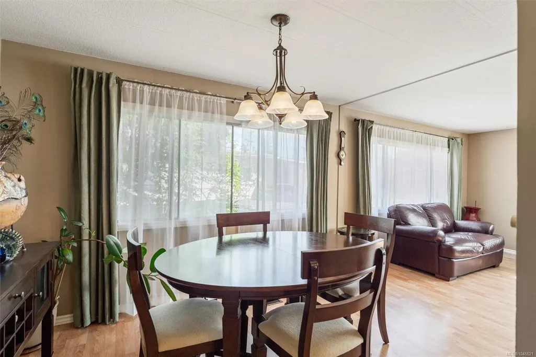
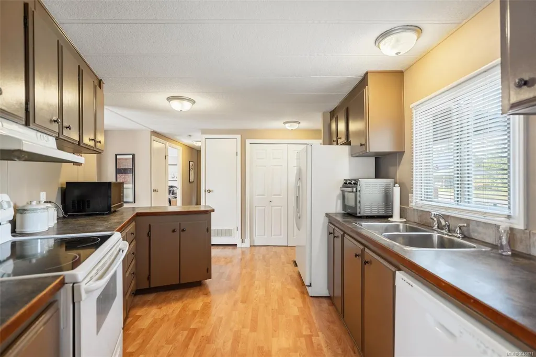
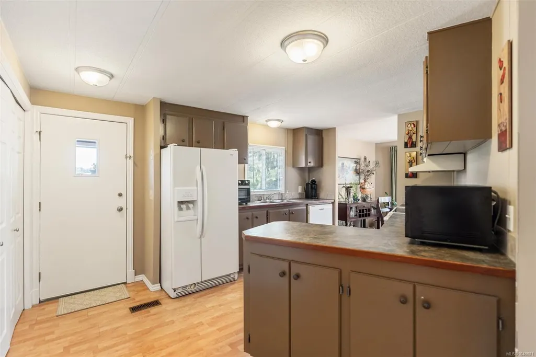
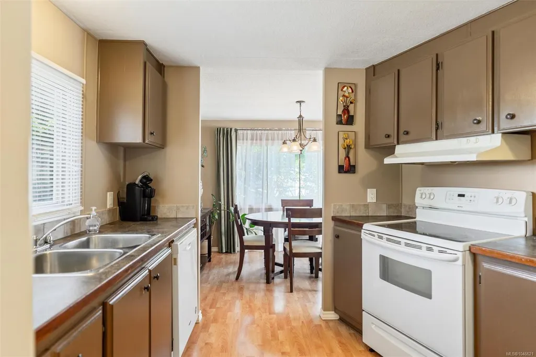
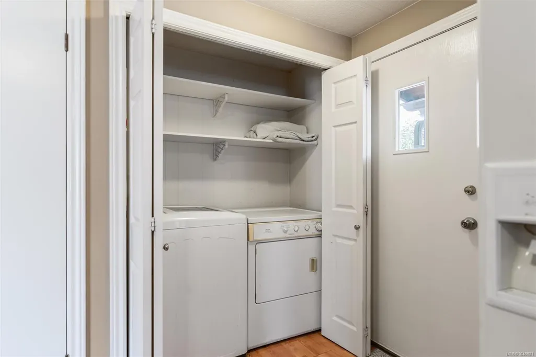
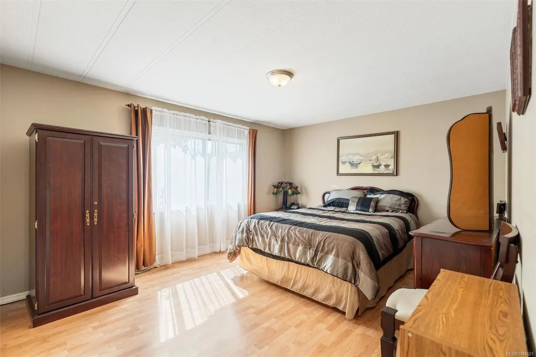
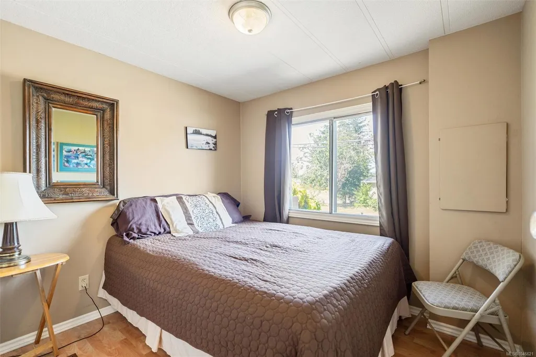
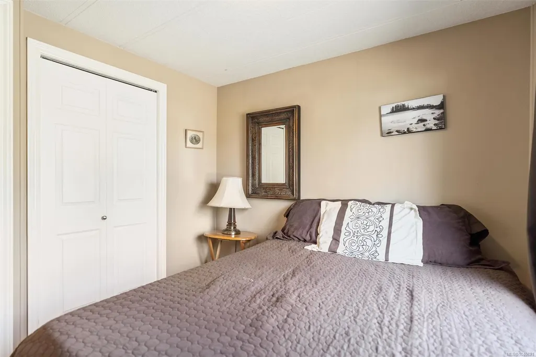
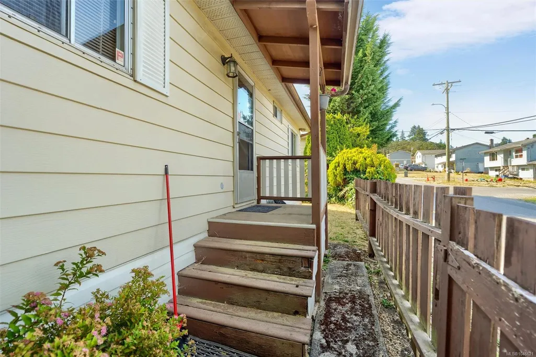
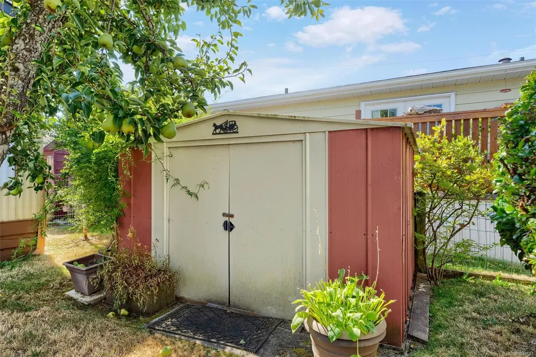
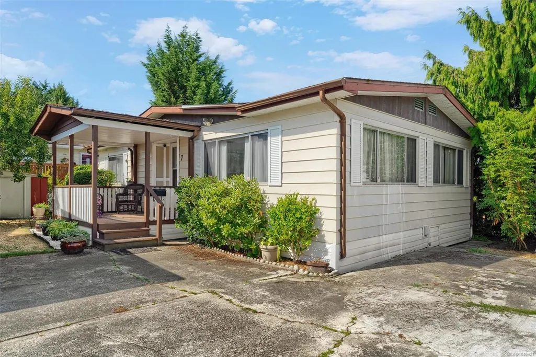
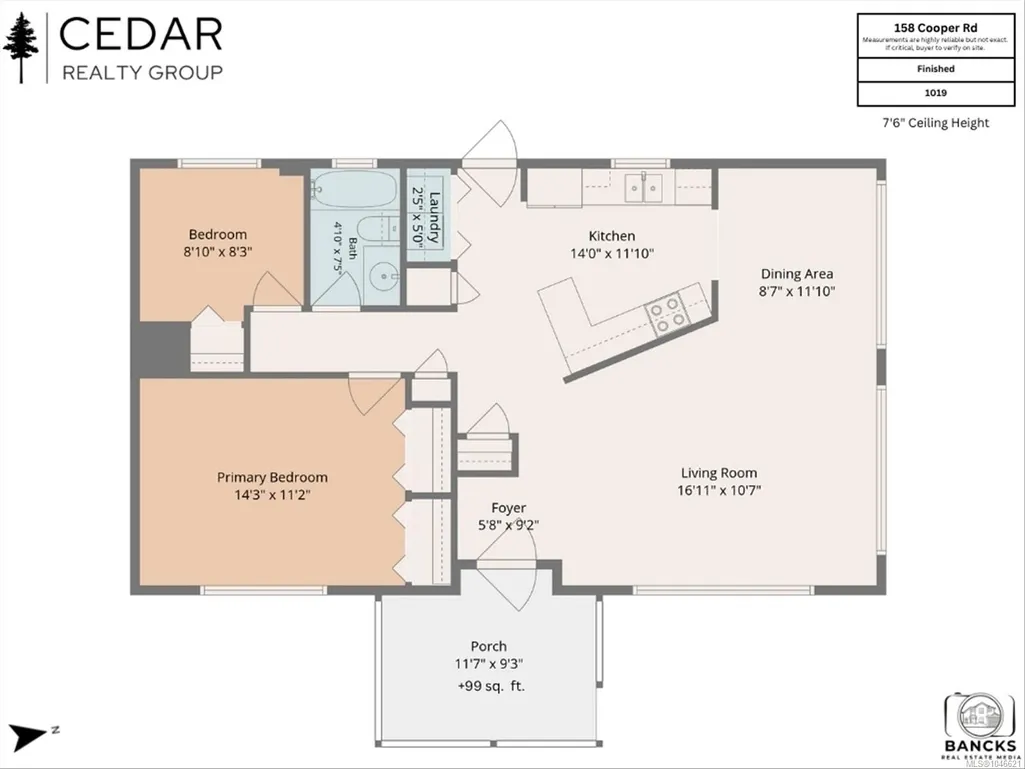
Welcome to #7 - 158 Cooper Road, a completely move-in-ready 2-bedroom manufactured home nestled on a quiet cul-de-sac in Aaron Court, a well-managed 60+ community featuring recently paved roads. Designed a strong layout, clever storage solutions throughout, the home boasts a bright, open-concept layout complete with laminate flooring, a cozy electric fireplace. The spacious primary bedroom features double closets for ample wardrobe space, complemented by a dedicated laundry room for convenience. Step outside to your private covered porch, a charming pear tree and a handy outdoor shed. Ideally situated just minutes from public transit, shopping, dining, and everyday amenities, this turn-key property offers the perfect blend of comfort, style, and low-maintenance living.
General Features
| Living Area | 1019.00 |
|---|---|
| Sewer | Sewer Connected |
| Heating | Electric,Forced Air |
| Cooling | None |
| Roof | Asphalt Shingle |
| Appliances | Built-in Range,Dishwasher,Dryer,Oven Built-In,Range Hood,Refrigerator,Washer |
| Pets Allowed | Aquariums,Birds,Caged Mammals,Cats,Dogs,Number Limit,Size Limit |
| Assoc Fees | 636.00 |
| Property Subtype | Manufactured Home |
| Accessibility Features | Accessible Entrance,Ground Level Main Floor,Primary Bedroom on Main,Wheelchair Friendly |
| Property Type | Residential |
| Parking Total | 2 |
| Construction Materials | Aluminum Siding,Other |
| Association Fee Frequency | Monthly |
| Zoning Type | Other |
| Bathrooms Count Main Level | 1 |
| Youngest Age Allowed | 60 |
| Pets Allowed Notes | See Rules and Regulations. 1 small* animal permitted. *'Small' to be determined by Management. |
Interior Features
| Basement | None |
|---|---|
| Fireplace Features | Electric,Living Room |
| Total Kitchens | 1 |
| Levels In Unit | 1 |
| Laundry Features | In House |
| Living Area Third | 0.00 |
| Living Area Second | 0.00 |
| Living Area Other | 0.00 |
| Living Area Main Bldg | 0.00 |
| Living Area Main | 1019.00 |
| Living Area Lower | 0.00 |
| Kitchens Count Main Level | 1 |
| Building Area Unfinished | 99.00 |
| Bedrooms Or Dens Total | 2 |
| Bedrooms Count Main Level | 2 |
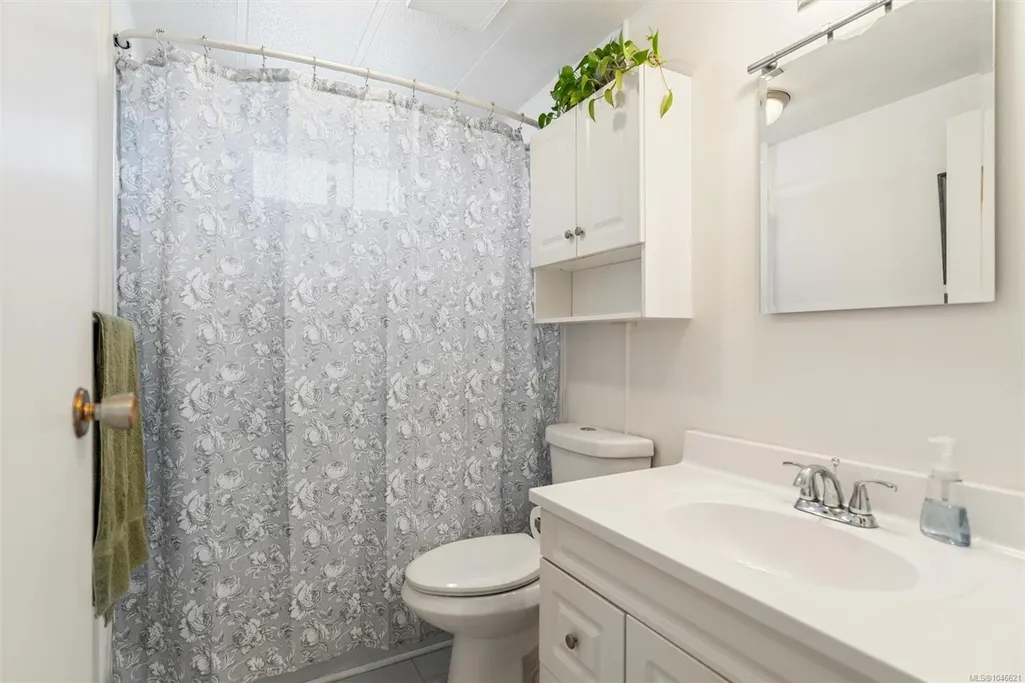
| Bath 4 Piece Total | 1 |
Exterior Features
| Building Features | Transit Nearby |
|---|---|
| Exterior Features | Balcony/Deck,Fencing: Partial,Low Maintenance Yard |
| Lot Features | Adult-Oriented Neighbourhood,Central Location,Cul-de-sac,Easy Access,Landscaped,No Through Road,Quiet Area,Shopping Nearby,Southern Exposure |
| Other Structures | Storage Shed |
| Water Source | Municipal,To Lot |
| Parking Features | Driveway |
| Foundation | Other |
| Building Area Total | 1118.00 |
| Lot Size Square Feet | 0.00 |
| Lot Size Acres | 0.00 |
| Driveway YN | Yes |
Amenities
- Views
- New Construction
- Adult 55+
- Lease To Own
- No Strata Fees
- Furnished
- Primary On Main
- Air Conditioning
- Seller Finance
- Green
- Fixer Upper
- Horse
- Golf
- Fireplace
- Deck
- Garage
- Basement
- Pool
Property vs Manufactured Average in V9A 7B3
Price
Year Built
Visits
In The Neighbourhood
View Royal
$ 515,000
91 Raven Crt
View Royal, BC V9A7N6
- Type
- Manufactured
- Size
- 1,363 SqFt
- Rooms
- 3 Beds + 2 Baths
RE/MAX Camosun
Open House
View Royal
$ 225,000
1201 Craigflower Rd # 30
View Royal, BC V9A2X9
- Type
- Manufactured
- Size
- 925 SqFt
- Rooms
- 2 Beds + 1 Baths
LPT Realty
View Royal
$ 419,900
23 Eagle Lane
View Royal, BC V9A7M2
- Type
- Manufactured
- Size
- 1,288 SqFt
- Rooms
- 2 Beds + 2 Baths
RE/MAX Sabre Realty Group
View Royal
$ 425,000
82 Wolf Lane
View Royal, BC V9A7M2
- Type
- Manufactured
- Size
- 1,359 SqFt
- Rooms
- 2 Beds + 2 Baths
RE/MAX Camosun
View Royal
$ 110,000
158 Cooper Rd # 18
View Royal, BC V9A7B3
- Type
- Manufactured
- Size
- 1,007 SqFt
- Rooms
- 3 Beds + 1 Baths
Royal LePage Duncan Realty
View Royal
$ 494,000
20 Eagle Lane
View Royal, BC V9A7M2
- Type
- Manufactured
- Size
- 1,375 SqFt
- Rooms
- 2 Beds + 2 Baths
Team 3000 Realty Ltd
View Royal
$ 349,900
158 Cooper Rd # 6
View Royal, BC V9A7B3
- Type
- Manufactured
- Size
- 1,327 SqFt
- Rooms
- 3 Beds + 2 Baths
RE/MAX Camosun
View Royal
$ 425,000
7 Eagle Lane
View Royal, BC V9A7M2
- Type
- Manufactured
- Size
- 1,290 SqFt
- Rooms
- 3 Beds + 2 Baths
Team 3000 Realty Ltd
 Data provided by: Victoria Real Estate Board 3035 Nanaimo Street, Victoria, British Columbia V8T 4W2
All information displayed is believed to be accurate but is not guaranteed and should be independently verified. No warranties or representations are made of any kind.
The trademarks REALTOR®, REALTORS® and the REALTOR® logo are controlled by The Canadian Real Estate Association (CREA) and identify real estate professionals who are members of CREA. The trademarks MLS®, Multiple Listing
Data provided by: Victoria Real Estate Board 3035 Nanaimo Street, Victoria, British Columbia V8T 4W2
All information displayed is believed to be accurate but is not guaranteed and should be independently verified. No warranties or representations are made of any kind.
The trademarks REALTOR®, REALTORS® and the REALTOR® logo are controlled by The Canadian Real Estate Association (CREA) and identify real estate professionals who are members of CREA. The trademarks MLS®, Multiple Listing
 Information should be deemed reliable but not guaranteed, all representations are approximate, and individual verification is recommended. Copyright ©2026 All rights reserved.
The trademarks REALTOR®, REALTORS® and the REALTOR® logo are controlled by The Canadian Real Estate Association (CREA) and identify real estate professionals who are members of CREA. The trademarks MLS®, Multiple Listing Service® and the associated logos are owned by CREA and identify the quality of services
Information should be deemed reliable but not guaranteed, all representations are approximate, and individual verification is recommended. Copyright ©2026 All rights reserved.
The trademarks REALTOR®, REALTORS® and the REALTOR® logo are controlled by The Canadian Real Estate Association (CREA) and identify real estate professionals who are members of CREA. The trademarks MLS®, Multiple Listing Service® and the associated logos are owned by CREA and identify the quality of services
 All information deemed reliable but not guaranteed. All properties are subject to prior sale, change or withdrawal. Neither listing broker(s) or information provider(s) shall be responsible for any typographical errors, misinformation, misprints and shall be held totally harmless. Listing(s) information is provided for consumer's personal, non-commercial use and may not be used for any purpose other than to identify prospective properties consumers may be interested in purchasing. The data relating
 Chat With Me