









Address
601 Su'it St, Victoria, BC
Price
$ 2,374,900
Property Attributes
- MLS#1044734
- TypeSingle Family
- Listing Status Active
- CityVictoria
- AreaVictoria
- NeighbourhoodVi Fairfield West
- Postal CodeV8V 4C4
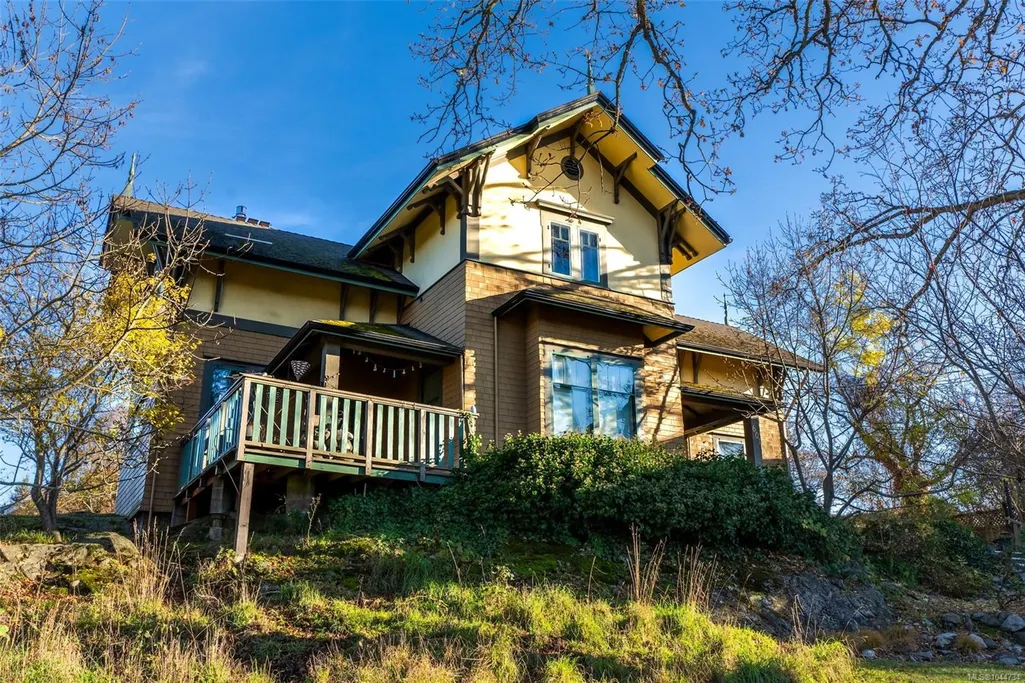
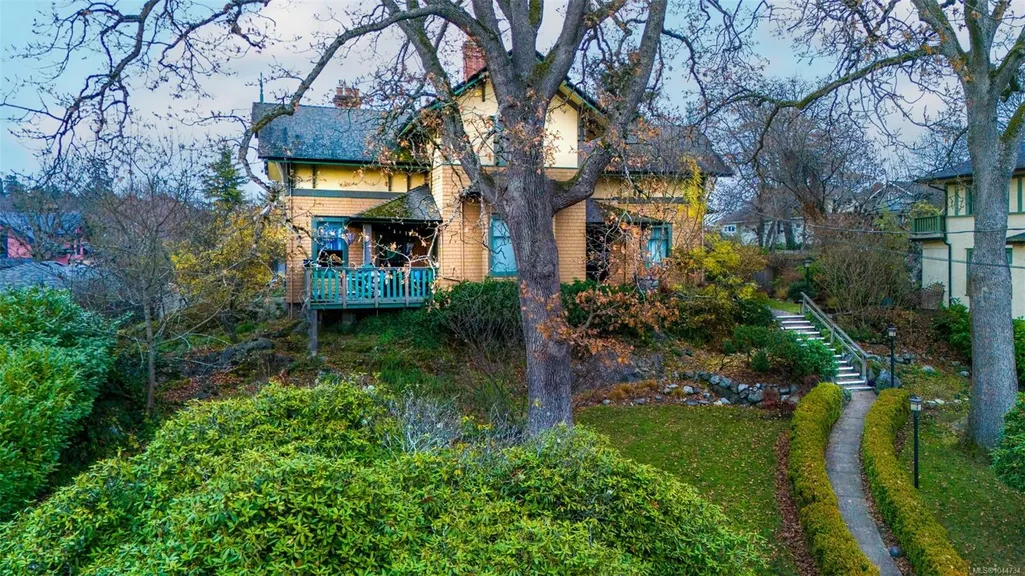
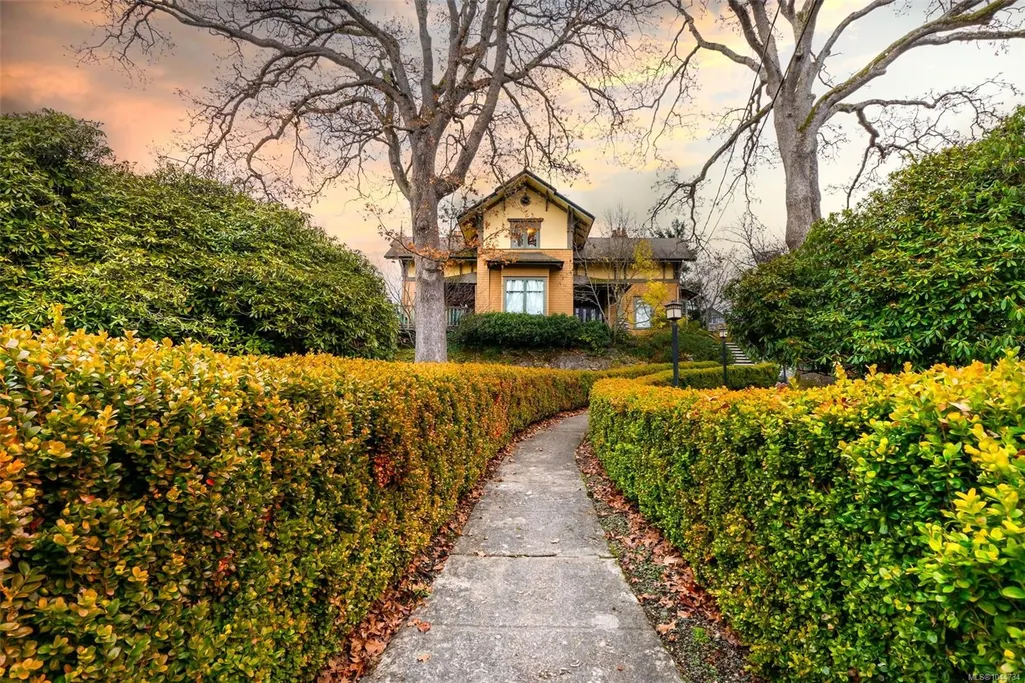
- StyleCharacter,Colonial
- Year Built1861
- Taxes$ 13091
- Price$ 2,374,900
- Bedrooms0
- Full Bathrooms0
- Half Bathrooms0
- Sqr Footage3995
- Lot Size0.37 Acres
Data Source:
Victoria Real Estate Board (VREB)
Property Description
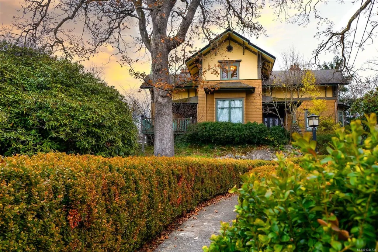
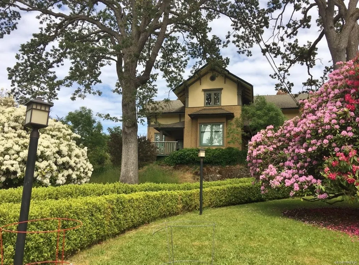
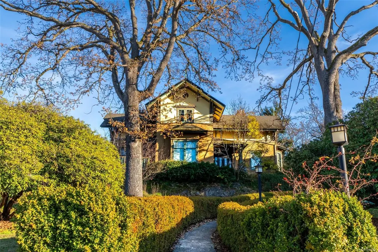
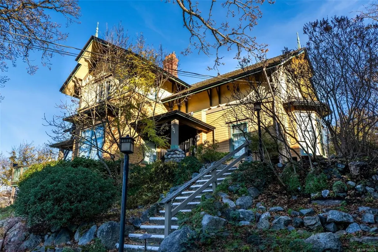
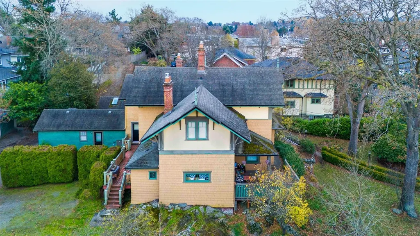
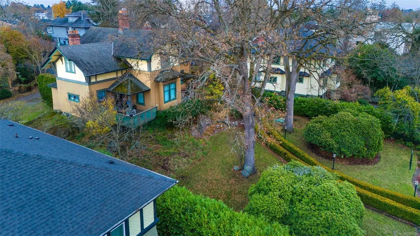
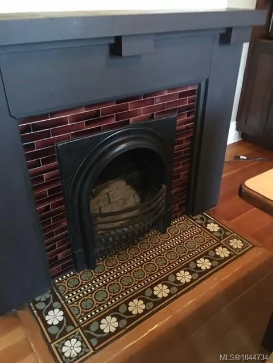
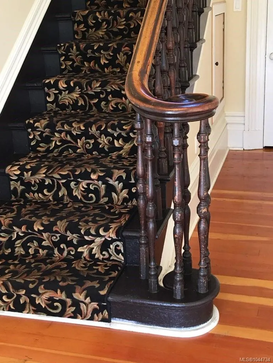
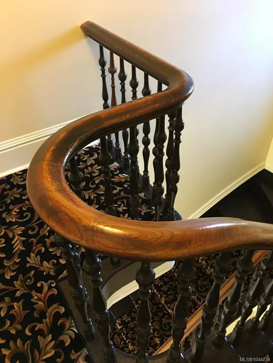
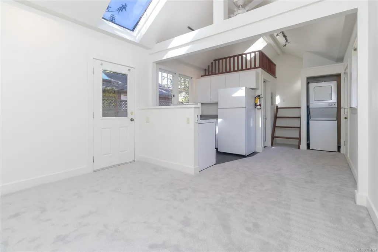
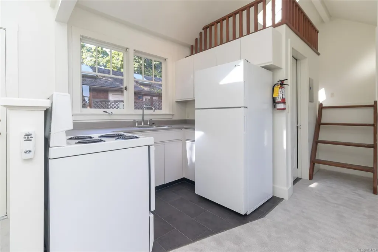
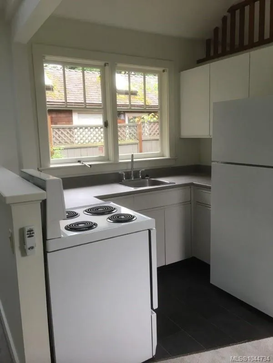
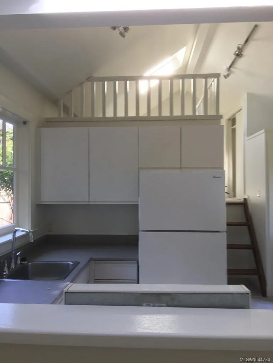
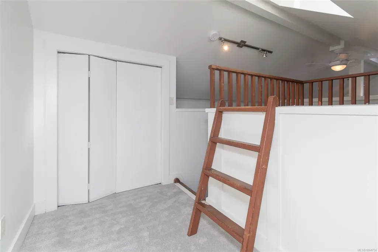
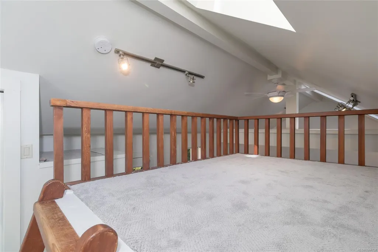
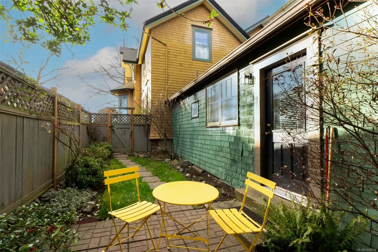
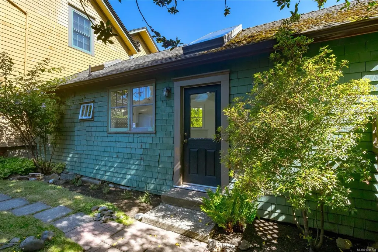
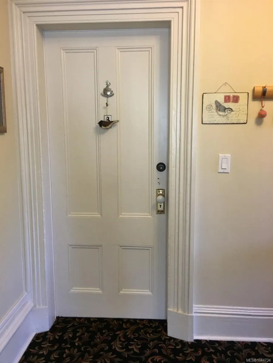
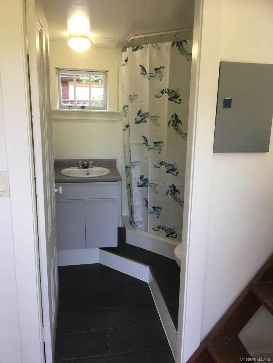
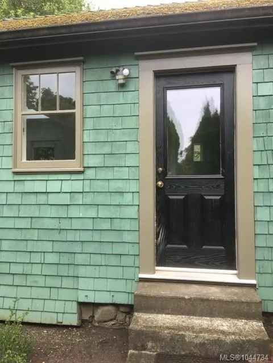
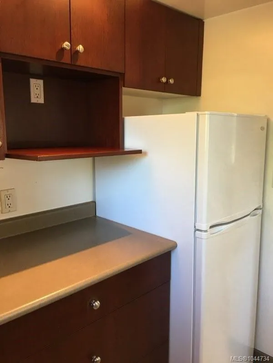
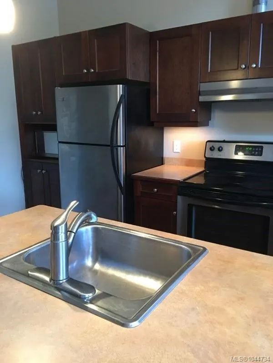
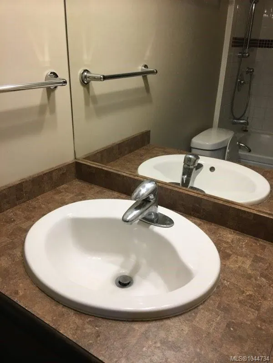
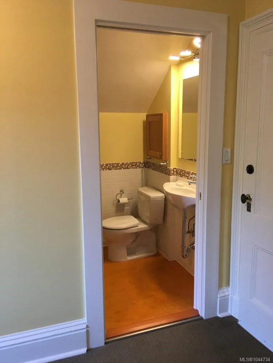
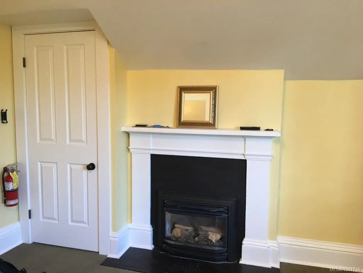
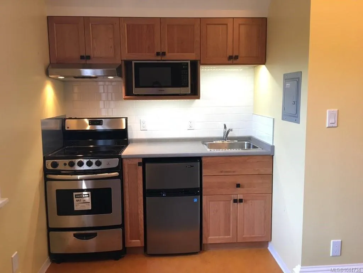
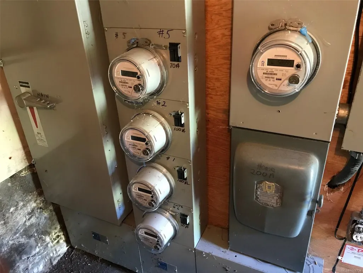
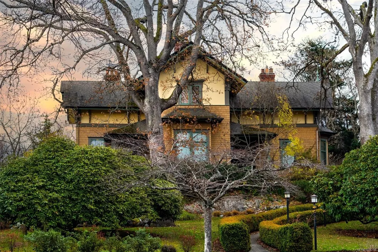
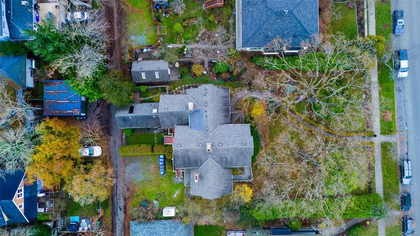
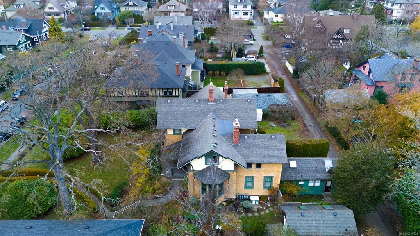
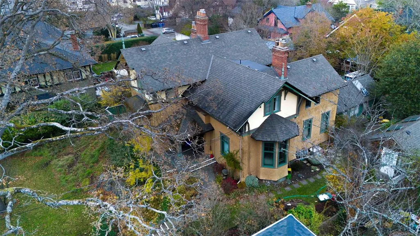
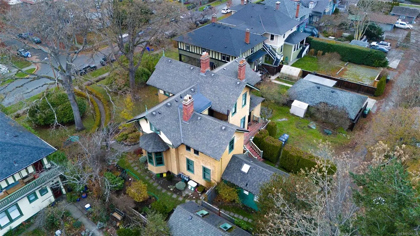
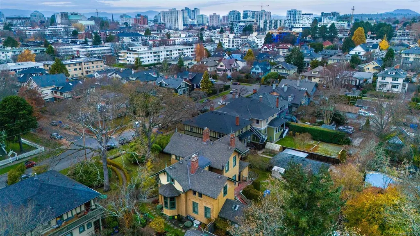
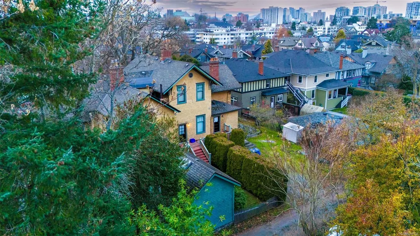
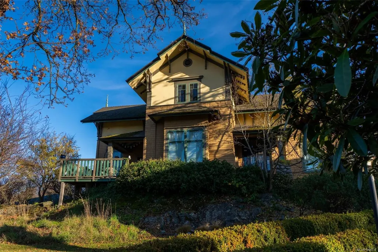
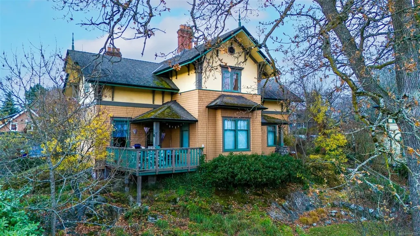
LEGAL 7 SUITE REVENUE CHARACTER PROPERTY! The historic focus of Fairfield, 601 Su’it Street is a landmark heritage property representing an amazing once-in-a-generation investment opportunity. Manage as an investment property with 7 self-contained character apartments or make this the grand Fairfield address for you and your extended family with the added benefit of significant rental income in a highly sought-after neighbourhood of Victoria. Take a short stroll to Cook Street Village Shops, Pubs and Restaurants, Beacon Hill Park, Dallas Road Beach Front, The Royal Theatre and Downtown Shopping and Offices or simply enjoy the lush front garden with stately oak trees and spectacular Rhododendra. Don’t miss this rare chance to be a part of history!
General Features
| Living Area | 3995.00 |
|---|---|
| Sewer | Sewer Connected |
| Heating | Baseboard,Electric,Natural Gas |
| Cooling | None |
| Roof | Fibreglass Shingle |
| Pets Allowed | Aquariums,Birds,Caged Mammals,Cats,Dogs |
| Zoning | R1 - B |
| Assoc Fees | 0.00 |
| Architectural Style | Character,Colonial |
| View | City |
| Property Subtype | Quadruplex |
| Property Type | Residential |
| Parking Total | 4 |
| Construction Materials | Frame Wood,Insulation: Ceiling,Insulation: Walls |
| Zoning Type | Residential |
Interior Features
| Basement | Unfinished |
|---|---|
| Flooring | Hardwood,Mixed,Softwood,Tile,Vinyl,Wood |
| Basement Y/N | Yes |
| Fireplace Features | Gas |
| Total Units | 7 |
| Fireplaces Total | 3 |
| Fireplace | Yes |
| Laundry Features | Common Area,In Unit |
| Living Area Third | 0.00 |
| Living Area Second | 1606.00 |
| Living Area Other | 597.00 |
| Living Area Main | 1792.00 |
| Living Area Lower | 0.00 |
| Building Area Unfinished | 1007.00 |
| Basement Height Feet | 6 |
Exterior Features
| Building Features | Transit Nearby |
|---|---|
| Exterior Features | Balcony/Deck,Fencing: Partial,Garden |
| Lot Features | Central Location,Landscaped |
| Other Structures | Storage Shed |
| Water Source | Municipal |
| Parking Features | Driveway,On Street |
| Foundation | Poured Concrete,Stone |
| Building Area Total | 5002.00 |
| Lot Size Square Feet | 16400.00 |
| Lot Size Acres | 0.37 |
| View YN | Yes |
| Driveway YN | Yes |
Amenities
- Views
- New Construction
- Adult 55+
- Lease To Own
- No Strata Fees
- Furnished
- Primary On Main
- Air Conditioning
- Seller Finance
- Green
- Fixer Upper
- Horse
- Golf
- Fireplace
- Deck
- Garage
- Basement
- Pool
Property vs Single Family Average in V8V 4C4
Price
Taxes
Year Built
Visits
In The Neighbourhood
Victoria
$ 1,495,000
1320 Bond St
Victoria, BC V8S1C4
- Type
- Single Family
- Size
- 2,735 SqFt
- Rooms
- 7 Beds + 2 Baths
Newport Realty Ltd.
Victoria
$ 1,849,800
1518 Dallas Rd
Victoria, BC V8S1A3
- Type
- Single Family
- Size
- 2,045 SqFt
- Rooms
- 2 Beds + 3 Baths
RE/MAX Camosun
Open House
Victoria
$ 1,875,000
1520 Dallas Rd
Victoria, BC V8S1A3
- Type
- Single Family
- Size
- 2,143 SqFt
- Rooms
- 3 Beds + 3 Baths
Macdonald Realty Victoria
Victoria
$ 1,369,900
48 Cambridge St
Victoria, BC V8V4A8
- Type
- Single Family
- Size
- 2,068 SqFt
- Rooms
- 2 Beds + 4 Baths
RE/MAX Camosun
Victoria
$ 1,299,000
244 Moss St
Victoria, BC V8V4M4
- Type
- Single Family
- Size
- 2,191 SqFt
- Rooms
- 4 Beds + 3 Baths
Pemberton Holmes Ltd.
Victoria
$ 949,000
962 Fairfield Rd
Victoria, BC V8V3A4
- Type
- Single Family
- Size
- 2,242 SqFt
- Rooms
- 4 Beds + 2 Baths
Rennie & Associates Realty Ltd.
Victoria
$ 1,560,000
1217 May St
Victoria, BC V8V2S8
- Type
- Single Family
- Size
- 1,322 SqFt
- Rooms
- 2 Beds + 2 Baths
Newport Realty Ltd.
Victoria
$ 2,290,000
123 Cambridge St
Victoria, BC V8V4B1
- Type
- Single Family
- Size
- 3,724 SqFt
- Rooms
- 6 Beds + 6 Baths
Century 21 Queenswood Realty Ltd.
Victoria
$ 1,600,000
336 Stannard Ave
Victoria, BC V8S3M4
- Type
- Single Family
- Size
- 3,547 SqFt
- Rooms
- 6 Beds + 3 Baths
Rennie & Associates Realty Ltd.
Victoria
$ 1,839,000
1115 Faithful St
Victoria, BC V8V2R5
- Type
- Single Family
- Size
- 2,202 SqFt
- Rooms
- 3 Beds + 4 Baths
Clover Residential Ltd.
Victoria
$ 1,399,900
1622 Richardson St
Victoria, BC V8S1R4
- Type
- Single Family
- Size
- 1,594 SqFt
- Rooms
- 3 Beds + 1 Baths
Fair Realty
Open House
Victoria
$ 1,765,000
1271 Mckenzie St
Victoria, BC V8V2W6
- Type
- Single Family
- Size
- 2,991 SqFt
- Rooms
- 4 Beds + 4 Baths
Royal LePage Coast Capital - Chatterton
Victoria
$ 1,499,900
1144 May St
Victoria, BC V8V2S5
- Type
- Single Family
- Size
- 3,428 SqFt
- Rooms
- 5 Beds + 4 Baths
RE/MAX Sabre Realty Group
 Data provided by: Victoria Real Estate Board 3035 Nanaimo Street, Victoria, British Columbia V8T 4W2
All information displayed is believed to be accurate but is not guaranteed and should be independently verified. No warranties or representations are made of any kind.
The trademarks REALTOR®, REALTORS® and the REALTOR® logo are controlled by The Canadian Real Estate Association (CREA) and identify real estate professionals who are members of CREA. The trademarks MLS®, Multiple Listing
Data provided by: Victoria Real Estate Board 3035 Nanaimo Street, Victoria, British Columbia V8T 4W2
All information displayed is believed to be accurate but is not guaranteed and should be independently verified. No warranties or representations are made of any kind.
The trademarks REALTOR®, REALTORS® and the REALTOR® logo are controlled by The Canadian Real Estate Association (CREA) and identify real estate professionals who are members of CREA. The trademarks MLS®, Multiple Listing
 Information should be deemed reliable but not guaranteed, all representations are approximate, and individual verification is recommended. Copyright ©2026 All rights reserved.
The trademarks REALTOR®, REALTORS® and the REALTOR® logo are controlled by The Canadian Real Estate Association (CREA) and identify real estate professionals who are members of CREA. The trademarks MLS®, Multiple Listing Service® and the associated logos are owned by CREA and identify the quality of services
Information should be deemed reliable but not guaranteed, all representations are approximate, and individual verification is recommended. Copyright ©2026 All rights reserved.
The trademarks REALTOR®, REALTORS® and the REALTOR® logo are controlled by The Canadian Real Estate Association (CREA) and identify real estate professionals who are members of CREA. The trademarks MLS®, Multiple Listing Service® and the associated logos are owned by CREA and identify the quality of services
 All information deemed reliable but not guaranteed. All properties are subject to prior sale, change or withdrawal. Neither listing broker(s) or information provider(s) shall be responsible for any typographical errors, misinformation, misprints and shall be held totally harmless. Listing(s) information is provided for consumer's personal, non-commercial use and may not be used for any purpose other than to identify prospective properties consumers may be interested in purchasing. The data relating
 Chat With Me