









Address
2655 Sooke Rd # 417, Langford, BC
Price
$ 579,900
Property Attributes
- MLS#1043687
- TypeCondos
- Listing Status Active
- CityLangford
- AreaLangford
- NeighbourhoodLa Walfred
- Postal CodeV9B 1Y3
- StyleCondo Apartment
- Year Built2013
- Taxes$ 2961
- Price$ 579,900
- Bedrooms2
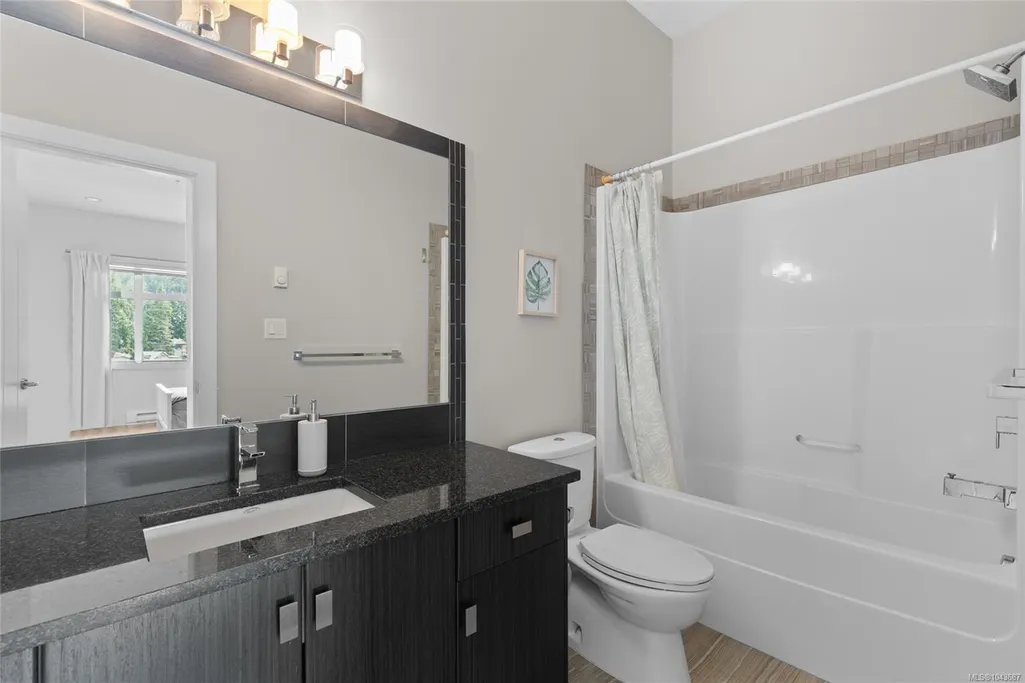
- Full Bathrooms2
- Half Bathrooms0
- Sqr Footage1068
- Lot Size0.02 Acres
Data Source:
Victoria Real Estate Board (VREB)
Property Description
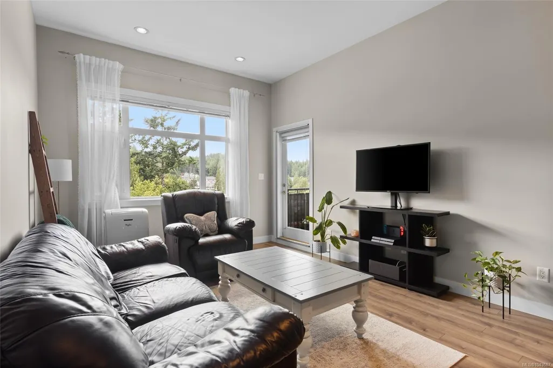
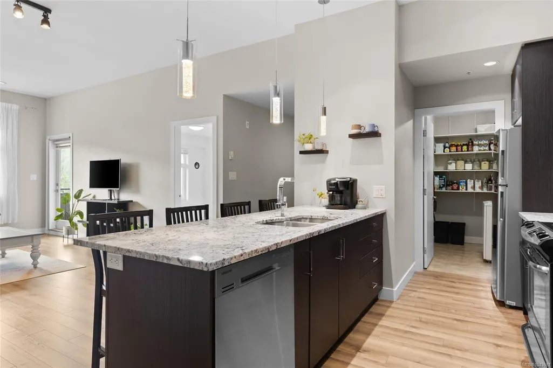
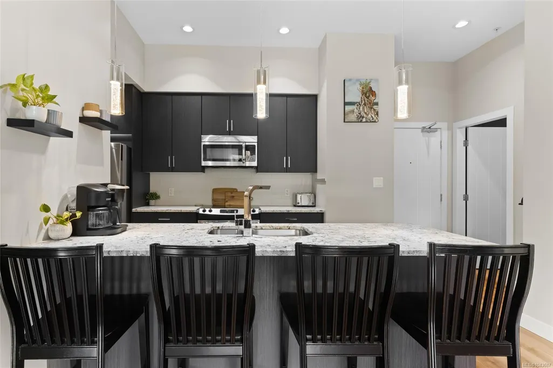
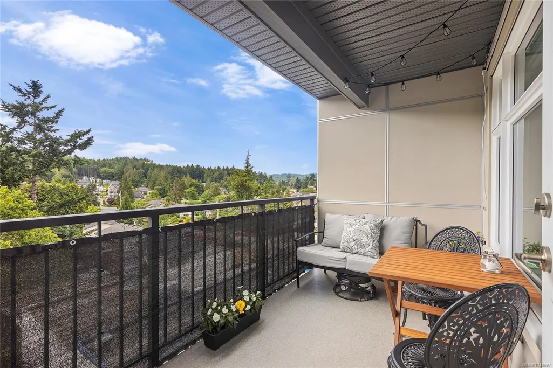
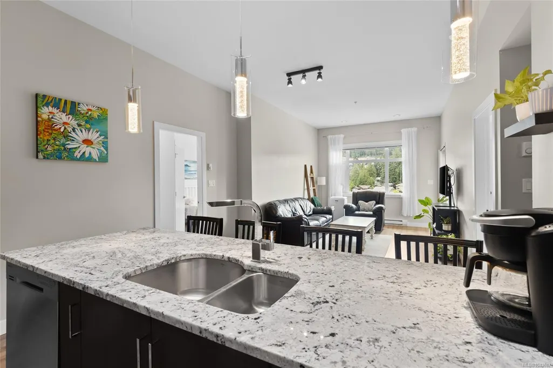
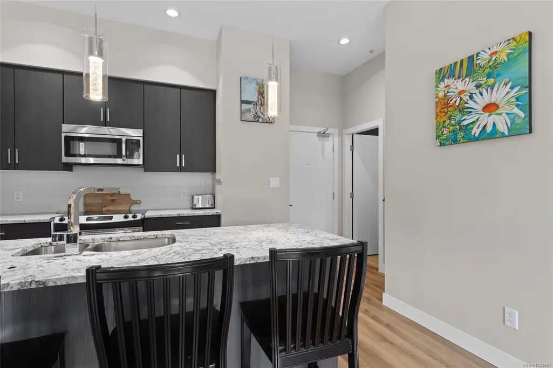
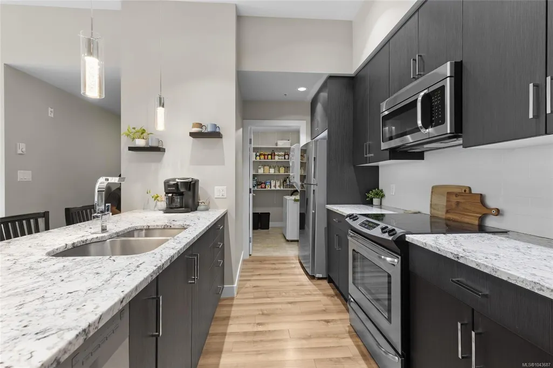
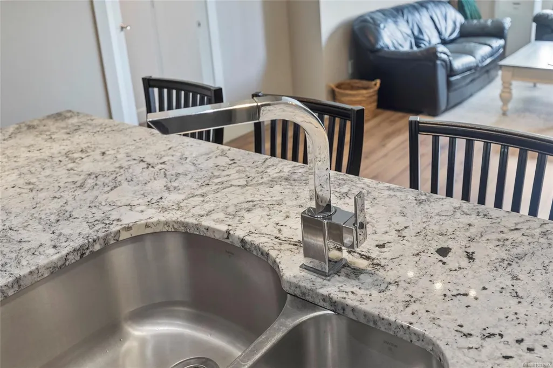
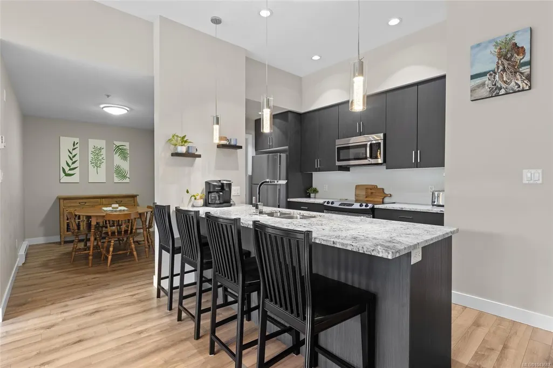
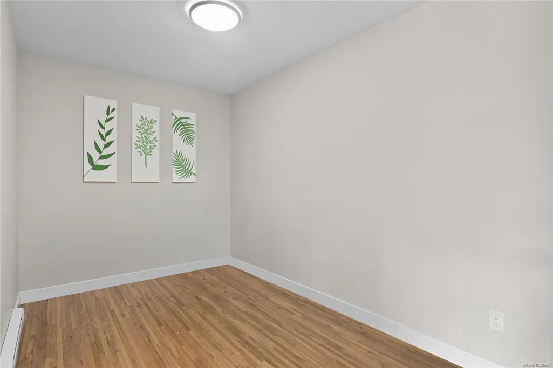
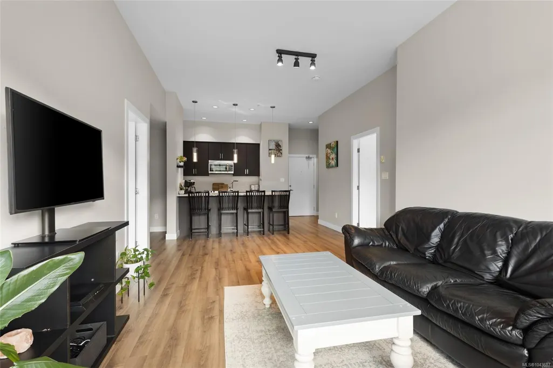
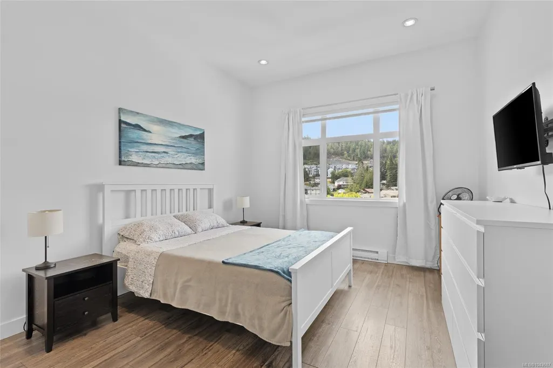
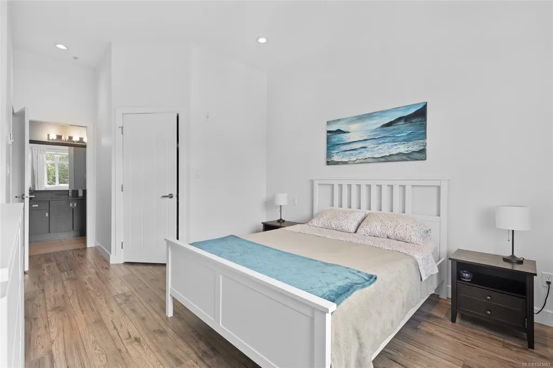
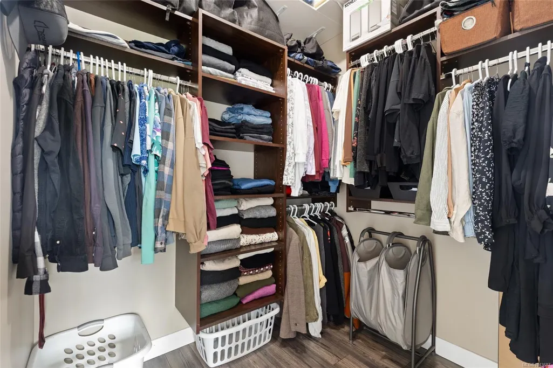
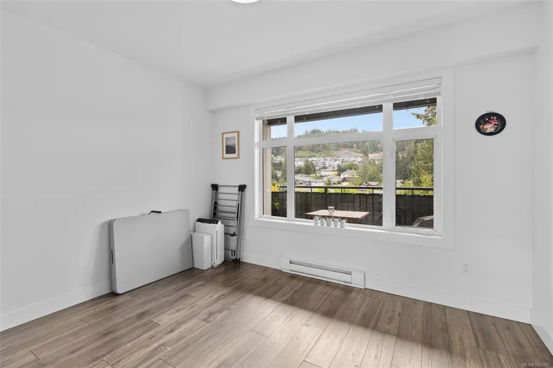
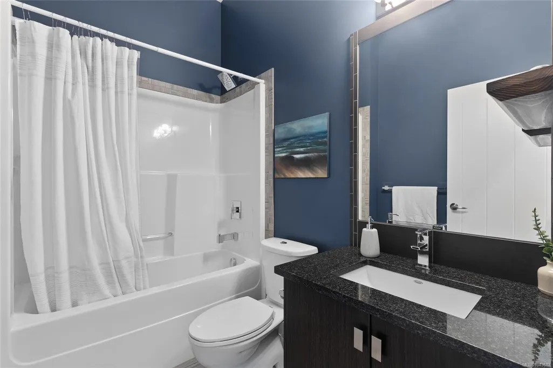
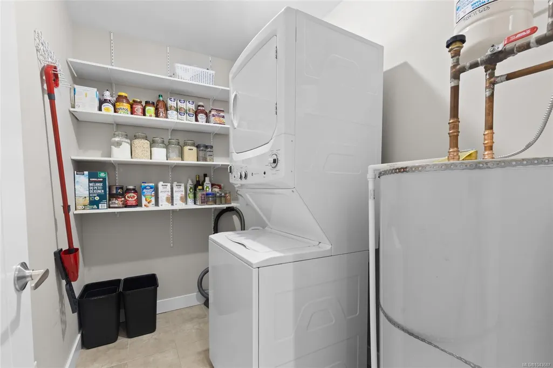
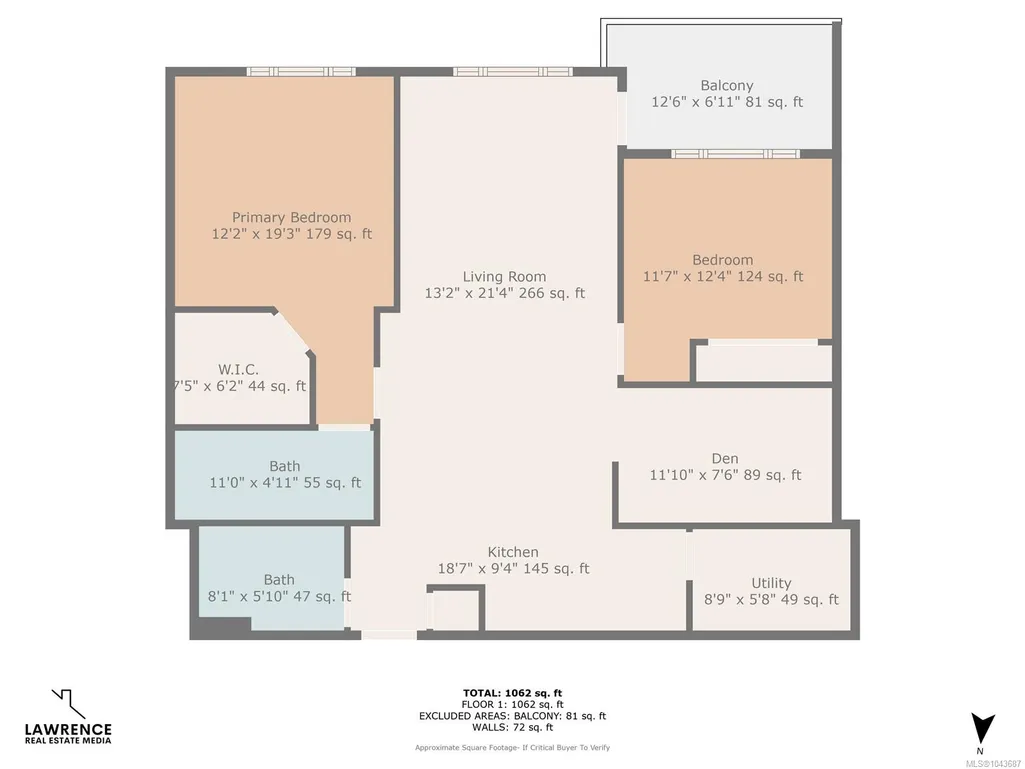
Open house Sat 1-3 A RARE FIND! TOP FLOOR | SOUTH-FACING | END UNIT | 1,068 SQ FT centrally located. Quiet back side of the building, this beautifully designed 2 bed + den (or dining room) offers 1,068 sq ft of bright, comfortable living with soaring ceilings, oversized windows & an abundance of natural light. Wake up to peaceful landscaped views, enjoy afternoon sunshine on your private deck, & experience the privacy that only a top-floor corner home can offer. The modern kitchen with stainless appliances and a 4-seat eating bar flows effortlessly into the dining and living areas, creating the perfect space for everyday living or entertaining. Thoughtful bedroom separation provides added privacy, while the versatile den easily adapts as a home office or formal dining room. A generous laundry/utility room offers pantry & storage space. Secure underground parking, private storage & ample visitor parking, close to shopping ,restaurants and amenities this is an outstanding opportunity!
General Features
| Living Area | 1068.00 |
|---|---|
| Sewer | Sewer To Lot |
| Heating | Baseboard,Electric |
| Complex Name | Lameena Terrace |
| Cooling | None |
| Roof | Asphalt Torch On,Fibreglass Shingle |
| Appliances | Dishwasher,Dryer,Microwave,Oven/Range Electric,Refrigerator,Washer |
| Pets Allowed | Cats,Dogs |
| Assoc Fees | 504.38 |
| HOA Fee Includes | Garbage Removal,Insurance,Maintenance Grounds,Property Management,Sewer,Water |
| Property Subtype | Condo Apartment |
| Accessibility Features | No Step Entrance,Primary Bedroom on Main,Wheelchair Friendly |
| Property Type | Residential |
| Parking Total | 1 |
| Construction Materials | Cement Fibre,Insulation: Ceiling,Insulation: Walls,Stone |
| Association Fee Frequency | Monthly |
| # of Buildings | 1 |
| Association Amenities | Bike Storage,Elevator(s) |
| Zoning Type | Residential |
| Bathrooms Count Main Level | 2 |
| Pets Allowed Notes | NUMBER LIMIT,SIZE LIMIT SEE BYLAWS |
| Building Level Type | Top Level |
| Ensuite 4 Piece Total | 1 |
Interior Features
| Interior Features | Closet Organizer,Dining Room,Eating Area,Storage |
|---|---|
| Basement | None |
| Flooring | Laminate,Tile |
| Total Units | 1 |
| Total Kitchens | 1 |
| Levels In Unit | 1 |
| Window Features | Blinds,Insulated Windows,Screens,Vinyl Frames |
| Laundry Features | In Unit |
| Number Of Units In Community | 45 |
| Living Area Third | 0.00 |
| Living Area Second | 0.00 |
| Living Area Other | 0.00 |
| Living Area Main Bldg | 1050.00 |
| Living Area Main | 1068.00 |
| Living Area Lower | 0.00 |
| Kitchens Count Main Level | 1 |
| Building Area Unfinished | 81.00 |
| Bedrooms Or Dens Total | 3 |
| Bedrooms Count Main Level | 2 |
| Bath 4 Piece Total | 1 |
| Number Of Units In Building | 45 |
Exterior Features
| Water Source | Municipal,To Lot |
|---|---|
| Parking Features | Attached,Guest,Underground |
| Foundation | Poured Concrete |
| Building Area Total | 1149.00 |
| Lot Size Square Feet | 1069.00 |
| Lot Size Acres | 0.02 |
| Parking Strata LCP Spaces | 1 |
Amenities
- Views
- New Construction
- Adult 55+
- Lease To Own
- No Strata Fees
- Furnished
- Pets
- Primary On Main
- Air Conditioning
- Seller Finance
- Green
- Fixer Upper
- Horse
- Golf
- Fireplace
- Deck
- Garage
- Basement
- Pool
Property vs Condos Average in V9B 1Y3
Price
Taxes
Year Built
Visits
In The Neighbourhood
Langford
$ 585,000
3210 Jacklin Rd # 106
Langford, BC V9B0J5
- Type
- Condos
- Size
- 1,109 SqFt
- Rooms
- 2 Beds + 2 Baths
eXp Realty
Langford
$ 565,000
3226 Jacklin Rd # 306
Langford, BC V9B0J5
- Type
- Condos
- Size
- 1,135 SqFt
- Rooms
- 2 Beds + 2 Baths
RE/MAX Sabre Realty Group
Langford
$ 429,900
3240 Jacklin Rd # 402
Langford, BC V9C3T6
- Type
- Condos
- Size
- 663 SqFt
- Rooms
- 1 Beds + 1 Baths
Pemberton Holmes - Westshore
Langford
$ 499,900
3226 Jacklin Rd Se # 401
Langford, BC V9B0J5
- Type
- Condos
- Size
- 898 SqFt
- Rooms
- 2 Beds + 1 Baths
RE/MAX Generation
 Data provided by: Victoria Real Estate Board 3035 Nanaimo Street, Victoria, British Columbia V8T 4W2
All information displayed is believed to be accurate but is not guaranteed and should be independently verified. No warranties or representations are made of any kind.
The trademarks REALTOR®, REALTORS® and the REALTOR® logo are controlled by The Canadian Real Estate Association (CREA) and identify real estate professionals who are members of CREA. The trademarks MLS®, Multiple Listing
Data provided by: Victoria Real Estate Board 3035 Nanaimo Street, Victoria, British Columbia V8T 4W2
All information displayed is believed to be accurate but is not guaranteed and should be independently verified. No warranties or representations are made of any kind.
The trademarks REALTOR®, REALTORS® and the REALTOR® logo are controlled by The Canadian Real Estate Association (CREA) and identify real estate professionals who are members of CREA. The trademarks MLS®, Multiple Listing
 Information should be deemed reliable but not guaranteed, all representations are approximate, and individual verification is recommended. Copyright ©2026 All rights reserved.
The trademarks REALTOR®, REALTORS® and the REALTOR® logo are controlled by The Canadian Real Estate Association (CREA) and identify real estate professionals who are members of CREA. The trademarks MLS®, Multiple Listing Service® and the associated logos are owned by CREA and identify the quality of services
Information should be deemed reliable but not guaranteed, all representations are approximate, and individual verification is recommended. Copyright ©2026 All rights reserved.
The trademarks REALTOR®, REALTORS® and the REALTOR® logo are controlled by The Canadian Real Estate Association (CREA) and identify real estate professionals who are members of CREA. The trademarks MLS®, Multiple Listing Service® and the associated logos are owned by CREA and identify the quality of services
 All information deemed reliable but not guaranteed. All properties are subject to prior sale, change or withdrawal. Neither listing broker(s) or information provider(s) shall be responsible for any typographical errors, misinformation, misprints and shall be held totally harmless. Listing(s) information is provided for consumer's personal, non-commercial use and may not be used for any purpose other than to identify prospective properties consumers may be interested in purchasing. The data relating
 Chat With Me